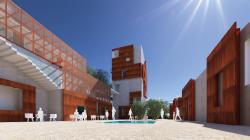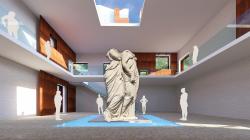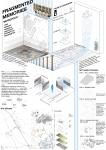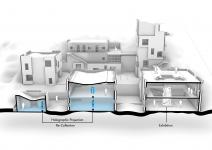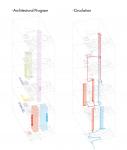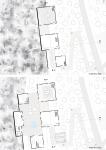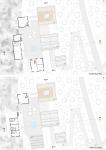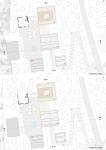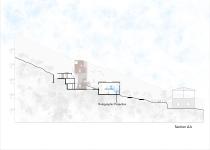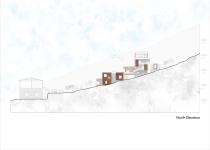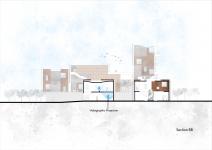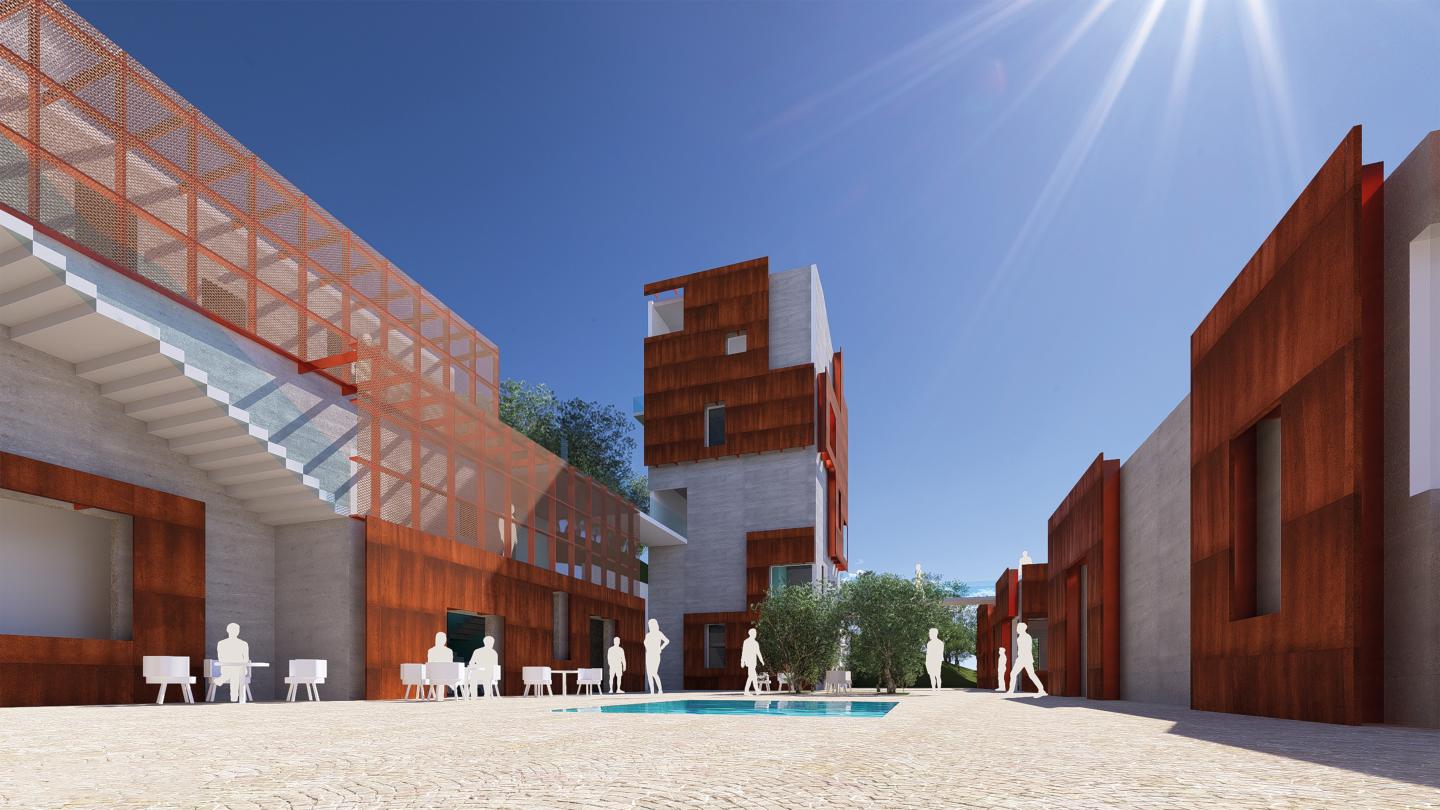
Fragmented Memories: House of Excavation is an architectural project located in Metropolis Ancient City, Torbalı, İzmir. The project investigates how architecture can engage with memory, absence, and the incomplete nature of historical traces within an archaeological context. Instead of reconstructing the past as a fixed image, it approaches the site as a layered field where fragments, voids, and remains become active spatial references.
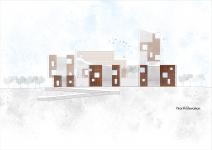
The concept is shaped by the idea of fragmentation. In Metropolis, the past is not perceived as a whole, but through partial remains, broken surfaces, missing structures, and traces embedded in the landscape. This fragmented condition is translated into the design through separated masses, shifted volumes, voids, courtyards, and layered façade elements. The building does not attempt to dominate the site; rather, it positions itself as a contemporary layer that reveals, frames, and reinterprets the existing traces.
The program is organized around three spatial experiences: Re-collection, Exhibition, and Vista. Re-collection refers to the act of remembering and mentally reconstructing the past. Exhibition focuses on the observation of archaeological fragments, spatial details, and historical narratives. Vista opens the project toward the surrounding landscape, allowing visitors to experience the archaeological site through changing perspectives.
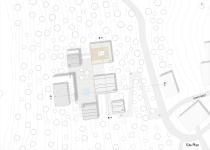
The settlement strategy begins with a grid derived from the spatial traces of the ancient city. This grid is gradually transformed into a fragmented composition of masses arranged around a shared courtyard. The courtyard becomes the main interaction core, connecting circulation, exhibition spaces, social areas, and open-air experiences.
Material choices support the dialogue between past and present. Concrete, corten steel, metal mesh, and glass are used to express permanence, erosion, transparency, and incompleteness. Through its fragmented form and layered circulation, the project turns the visit into a process of remembering, questioning, and rediscovering the archaeological landscape.
2025
Project Name: Fragmented Memories: House of Excavation
Location: In the vicinity of Metropolis Ancient City, Torbalı, İzmir, Türkiye
Project Type: Cultural Building / Archaeological Interpretation Center
Project Status: Academic Project
Year: 2024-2025
Main Functions: Exhibition spaces, re-collection areas, vista points, courtyard, café, co-working space, circulation terraces, and open-air experience areas
Design Approach: Fragmentation, memory, archaeological traces, layered spatial experience, and courtyard-based settlement
Structural System: Reinforced concrete structure
Façade System: Layered façade system with corten steel panels, metal mesh elements, fragmented openings, and transparent surfaces
Main Materials: Exposed concrete, corten steel, metal mesh, glass, natural stone, and landscape materials
Site Strategy: Fragmented masses arranged around a shared courtyard, responding to the archaeological landscape, topography, and historical traces of Metropolis
Studio Instructors: Assoc. Prof. Dr. Altuğ Kasalı, Part-time Lecturer Atahan Topçu, Res. Asst. Dr. Özge Deniz Toköz, Res. Asst. Ece Güleç
Designer Student: Aleyna Kurt
Aleyna Kurt