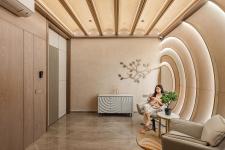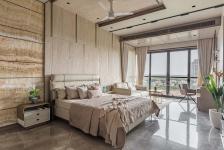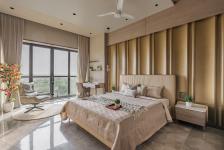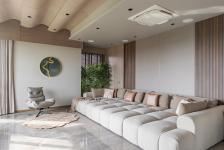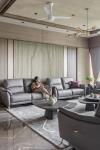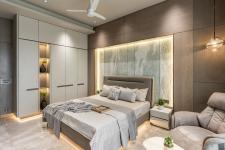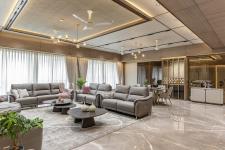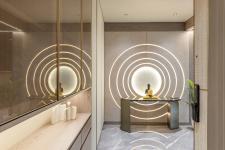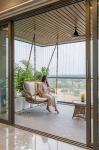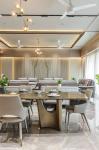
The design intention behind this 4,450 sq. ft. luxury residence was to create a timeless living environment that seamlessly integrates contemporary elegance, spatial openness, and everyday functionality. Designed for a family of four, the apartment reflects a thoughtful approach to modern luxury, where every space is carefully composed to enhance comfort, visual harmony, and the family's evolving lifestyle.
The project began with strategic civil modifications to redefine the existing spatial configuration, creating larger, interconnected spaces while maintaining the privacy and individuality of each room. The design philosophy focused on establishing a seamless transition between public and private zones, allowing natural light, expansive views, and visual continuity to become integral elements of the living experience.
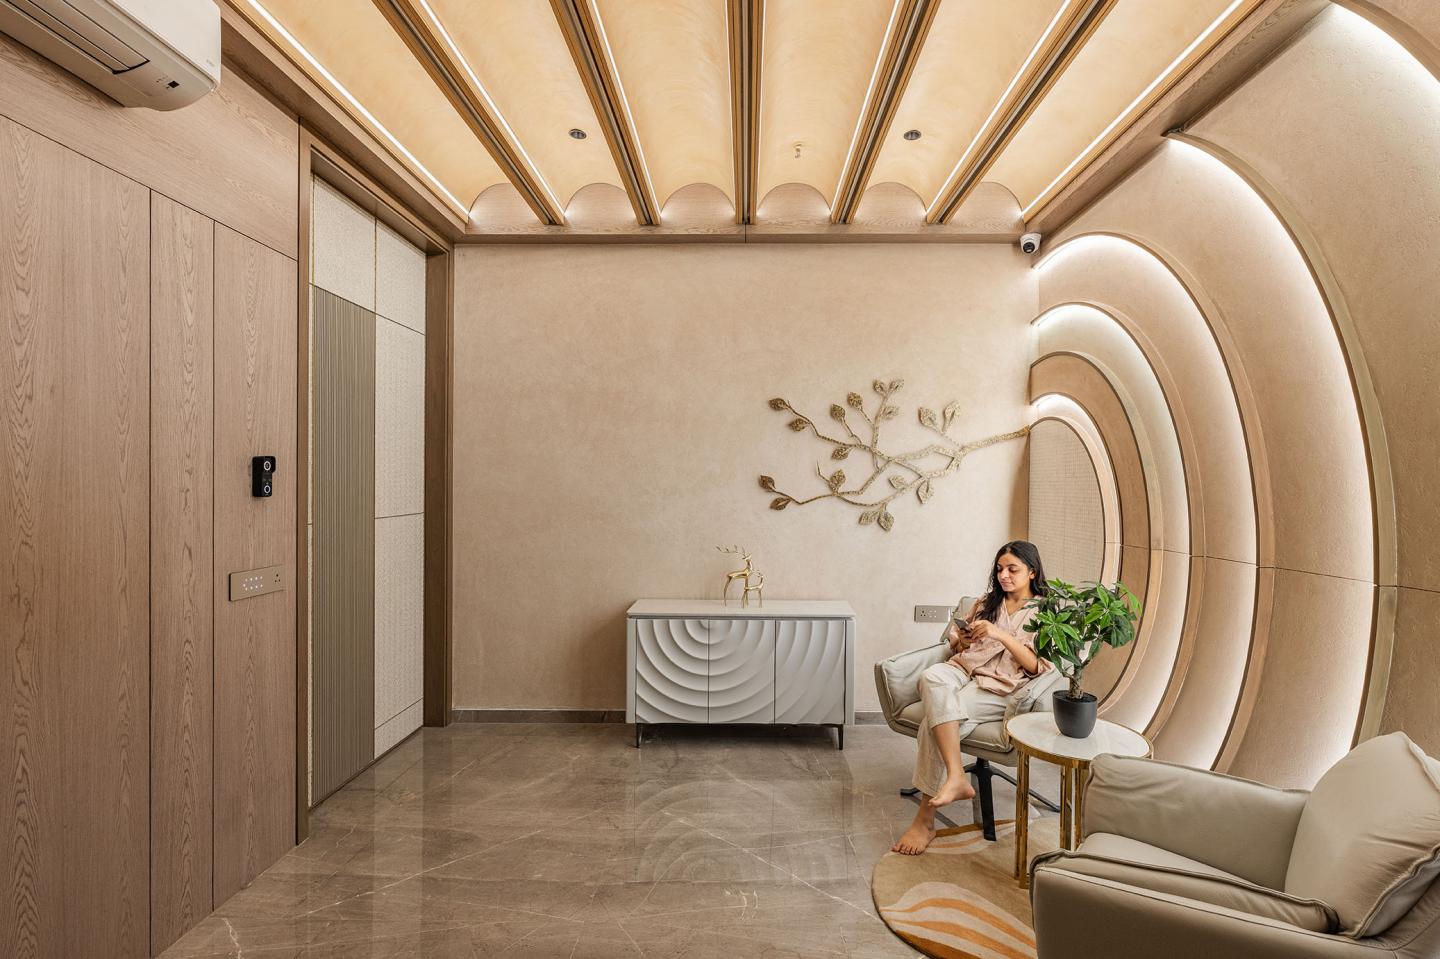
A refined material palette forms the foundation of the design language. Exotic Italian marble, warm grey flooring, rich veneer finishes, woven-pattern cladding, textured surfaces, and subtle bronze accents come together to create an understated yet sophisticated aesthetic. The thoughtful interplay of these materials introduces depth, warmth, and individuality while maintaining a cohesive visual identity throughout the residence.
The expansive living and dining areas were envisioned as the heart of the home, encouraging family interactions and social gatherings within an open, luxurious setting. Carefully integrated lighting, sculptural ceiling compositions, and distinctive feature walls elevate the spatial experience. The adjoining mandir introduces a sense of spirituality and serenity, while the contemporary kitchen emphasizes functionality through efficient planning and streamlined detailing. Transforming the fourth bedroom into a dedicated home theatre further reflects the intention to personalize the residence around the family's lifestyle.
Each bedroom is designed with a distinctive character, combining personalized material selections, thoughtfully integrated furniture, and refined detailing. The design balances aesthetic expression with practical requirements, ensuring that every space remains comfortable, functional, and visually engaging.
Ultimately, the intention was not merely to create a luxurious interior but to craft a meaningful residential experience that reflects the client's aspirations. Through meticulous planning, harmonious proportions, and attention to detail, the apartment becomes a timeless expression of contemporary living, where sophistication, functionality, and emotional connection coexist effortlessly.
2025
2026
Particulars
Project Name: The 4BHK Apartment at The Storeys
Location :Adani Shantigram, Ahmedabad, Gujarat, India
Project Typology: Luxury Residential Apartment
Project Category: Interior Design and Spatial Renovation
Carpet Area: 4,450 Sq. Ft.
Materials & Finishes
Flooring: Warm grey Italian marble throughout the primary interior spaces, establishing visual continuity.
Wall Treatments: Exotic Italian marble, backlit yellow onyx, mother-of-pearl mosaic, woven-pattern cladding, grooved panels, decorative textured finishes, fluted wooden cladding, and bronze mirror accents.
Furniture & Cabinetry: Natural veneer finishes, PU-finished cabinetry, leather-finish furnishings, membrane-textured wardrobe shutters, acro-laminate kitchen cabinetry, and custom-designed furniture.
Ceiling Treatments: Sculptural gypsum ceiling compositions, rhythmic arched profiles, zinc-textured finishes, decorative wooden elements, integrated linear profile lighting, and magnetic track lighting.
Kitchen Finishes: Muted beige acro-laminate cabinetry, quartz countertops, matching quartz dado, and contemporary modular storage systems.
Doors & Partitions: Custom-designed entrance doors, camouflaged bathroom and storage doors, telescopic sliding glass partitions, bronze-framed fluted glass doors, and CNC-cut decorative metal detailing.
Specialized Design Features
The apartment incorporates significant civil modifications to optimize spatial proportions and improve connectivity between living areas. The fourth bedroom has been converted into a dedicated home theatre featuring acoustic wall panels, fluted wooden acoustic cladding, an automated motorised projection screen, and telescopic sliding glass doors.
The mandir features customized bronze-framed sliding-folding glass partitions with CNC-cut motifs and mother-of-pearl detailing. Integrated wardrobes, concealed storage, customized dressing areas, and streamlined furniture arrangements contribute to efficient space utilization.
A layered lighting strategy combining concealed illumination, architectural profile lighting, magnetic tracks, and decorative fixtures enhances material textures and creates a balanced residential atmosphere.
The overall technical and material approach emphasizes precise detailing, functional planning, visual continuity, and the integration of contemporary design elements within a luxurious yet comfortable family residence.
Ar. Ashish Rathod, Ar. Meghna, Ar. Prachi P, Ar. Dhwani, Ar. Pooja P.
Inclined Studio