SUKOON (سكون) — A State of Equilibrium
A Digital Detox Retreat, Fayoum, Egypt
Project Description: Design Intentions
Overview
Sukoon is a wellness retreat that tackles a problem most people now live with: constant connection. Studies show that more than one in three people report high levels of fatigue, anxiety and stress from continuous screen time, and over 70% of adults show symptoms of digital fatigue. Excessive technology use has led to social isolation, burnout and a loss of real personal connection. Interior design is rarely used as a deliberate tool for mental health, and the psychological effect of materials on people is still poorly understood.
The project answers this with a place where visitors can temporarily disconnect from their devices and reconnect with themselves, with others and with nature. The name Sukoon, Arabic for stillness and calm, sums up the goal. The retreat is not designed to remove stimulation altogether. It is designed to bring the mind back into balance, a state of equilibrium, after the overstimulation of daily digital life.
The project supports three UN Sustainable Development Goals. Under SDG 3 (Good Health and Well-being) it promotes mental health and treats digital addiction as a modern parallel to substance dependency. Under SDG 11 (Sustainable Cities and Communities) it supports inclusive, well-planned human settlement. Under SDG 12 (Responsible Consumption and Production) it uses natural resources efficiently and favours local, natural materials.
Research Foundation
The design rests on four research aims:
to assess how interior design affects social isolation and anxiety;
to examine how spatial design can strengthen human connection in wellness spaces;
to evaluate interior design as a support for mental health;
to investigate how material selection shapes emotional response.
The literature review produced several guiding principles:
Zone diversity matters. Varied, engaging zones encourage exploration and active participation, which support cognitive recovery, attention restoration and long-term well-being.
Openness and privacy need balance. Layouts should be open and free-flowing, with enough privacy that users feel both comfortable and secure.
Nature should be experienced directly and indirectly. That means real greenery, fresh air and daylight, alongside organic forms, natural materials and textures.
Passive strategies come first. Daylight is maximised but softened through diffusing elements, and natural ventilation is preferred over mechanical systems.
Three case studies refined these principles:
Viveda Wellness Retreat (India) showed how courtyard planning, water and sensory reduction create spatial calm and a clear sensory hierarchy.
Six Senses Southern Dunes (KSA) informed the material, lighting and biophilic strategy.
Mysk Al Badayer (UAE) guided the site planning, shaded circulation and climate-adaptive interiors suited to desert conditions.
Site and Context
The retreat sits in the Fayoum desert near Wadi El Rayan. Its surroundings are open desert with rare desert plants and the area’s well-known lake. Fayoum has a hot desert climate: very hot, dry summers, mild winters, almost no rainfall, strong sun all year and prevailing northern winds. Sun-path, temperature and wind-rose studies made shading, thermal mass and wind-oriented openings central to the design. The desert is not treated as a backdrop. It is the main source of serenity, and the interiors are designed to reflect the identity of the place.
Design Concept: From Overload to Equilibrium
The concept follows what happens in the body when a phone is switched off. Once the device is put away, the mind starts to regulate its vital signs after stress. The brain sends signals through the nervous system, the vagus nerve is stimulated, cortisol and heart rate drop, and calming hormones are released that ease the mind after the chaos of the day.
The design argues that space can trigger the same response. The body reaches this calm more readily in a space that is open, flowing and edgeless, built from organic lines that give a sense of safety and security. From this idea come four formal languages that run through the whole project:
Desert dune silhouette lines give flowing, curvilinear movement.
Parametric organic forms abstract the landscape into walls, ceilings and furniture.
Stone fractal patterns draw on the natural fractals of stone, which are known to improve well-being.
Equilibrium-resembling patterns extend hexagonal outlines outward until they meet and form a continuous rotating loop, a geometric symbol of balance. This pattern is set into the flooring.
Circulation follows the same nervous-system idea. A linear spine, sketched as the “vagus nerve path”, starts narrow and gradually opens as visitors move through the building. This gives a physical sense of release and makes the building easy to navigate from its several entrances.
Mood and Materiality
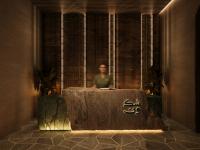
The palette comes straight from the desert: olive greens, sand, warm browns, deep earth tones and soft limewash neutrals. Walnut wood, mid-tone limewash, natural stone, flagstone flooring with fractal joints, carved rock wall cladding and dark green textiles create a warm, grounded, tactile setting. The materials were chosen for their psychological effect as well as their looks: natural textures, softened edges and the absence of glossy or synthetic finishes all aim to calm the senses.
The Wellness Building: Leisure Tranquility
The first building is the restorative heart of the retreat. It is designed to move the visitor from energy activation into deep restoration through natural materials, soft sound, circadian lighting, greenery, water features, minimalist aesthetics and spaces for contemplation. It includes accommodation, massage and hydrotherapy rooms, a yoga dome, saunas, changing rooms, outdoor pools and a restaurant, all arranged along the linear spine.
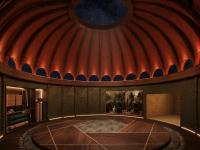
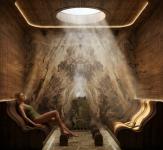
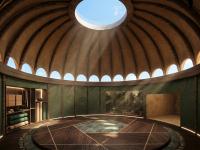
The Yoga Dome is the focal space. Its ribbed structure draws the eye upward to a central oculus open to the sky, encouraging focus and a sense of spiritual release. A ring of window openings at the base holds exterior lighting that changes colour and mood with the type of yoga session. Projected mandala-like patterns on the dome support different practices. Day and night lighting scenarios let the space respond to circadian rhythm.
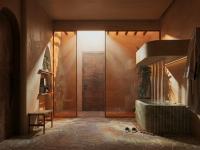
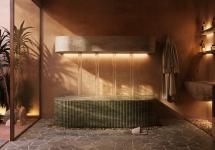
Hydrotherapy is about connecting with the inner self and releasing the stress the body holds onto. Edgeless interiors and softly rounded furniture reinforce a feeling of safety and help switch off fight-or-flight responses. Carved rock walls, cascading water, fractal stone floors and skylights of tempered fixed glass bring the desert’s texture inside.
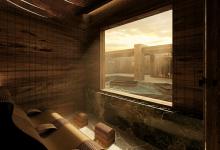
Sauna Therapy abstracts the dunes into parametric timber wall and ceiling surfaces, with lines of light tracing their contours. Bringing the desert silhouette inside makes the space feel more welcoming, which eases the process of opening up. Adjustable hydraulic seats in suede leather support full relaxation, and large openings frame views of the courtyards.
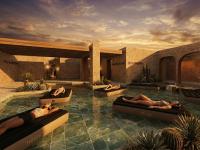
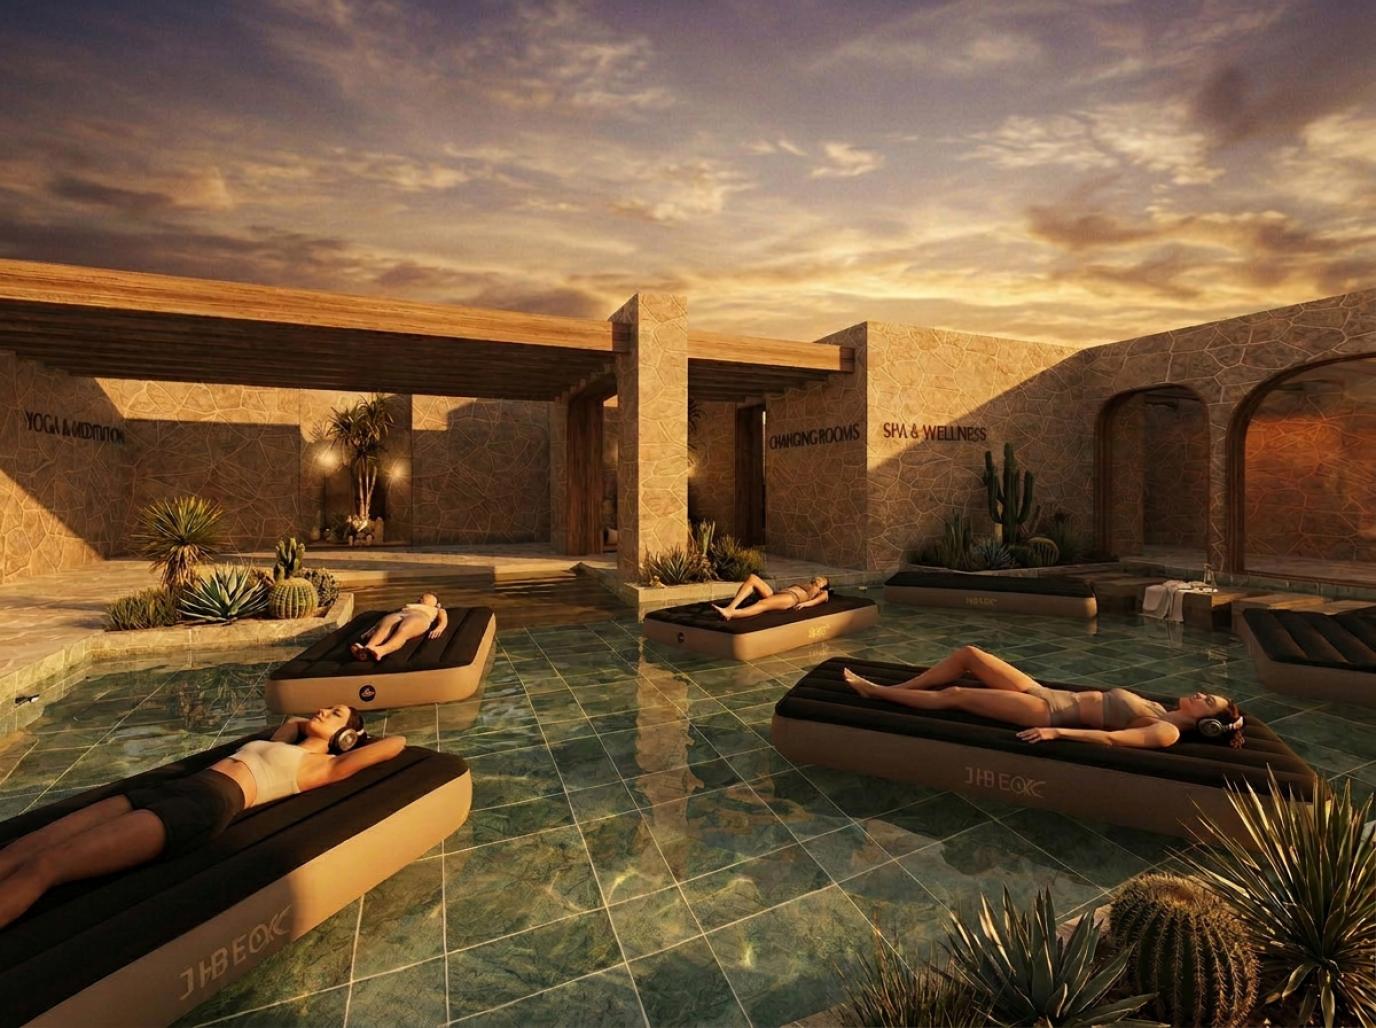
The Outdoor Pools and Floating Sound Therapy sit among stone walls, cacti and desert planting. Visitors drift on floating loungers with sound therapy, under the open sky in the morning and the stars at night. This is the clearest example of the project’s aim to reconnect people with nature and silence.
The Communal Building: The Recalibration Zone
Research showed that digital withdrawal affects people differently. Some feel restless, some become frustrated or aggressive, and some want to do everything at once. The second building is a dynamic communal zone that responds to these emotional shifts with varied, targeted activities that turn negative states into balanced, engaging experiences.
The building is organised around central sunken seats surrounded by circulation aisles, with each activity zone around them:
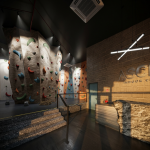
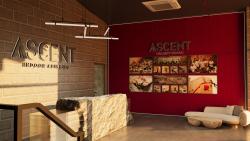
Rock climbing (“Ascent”) gives restless energy a physical outlet. Natural-stone reception elements and a hand-holds climbing wall turn tension into focus and achievement.
Rage rooms release frustration safely.
Workshops for painting, handicrafts, clay and pottery bring back the calming satisfaction of making things by hand.
Board games encourage face-to-face social interaction in place of screen-based contact.
The restaurant and dining area uses tall, softly lit niches lined in warm metallic finishes, with planting and rounded booths, to create intimate settings for shared meals.
The outdoor bar and sunken fire seats sit around water channels, palms and timber decking. Visitors gather in a circle around fire and water, one of the oldest forms of human connection.
Technical and Environmental Integration
The design intentions are carried through into technical resolution. Systems include:
skylight details and sloped roofs;
raised floors, including a 12 cm raised floor in the yoga dome;
concealed cove and linear LED lighting;
moisture-proof and fire-rated gypsum board;
wall-hung sanitary fixtures;
pocket glass doors;
carved-wall and rock-panel cladding alternatives;
discreet mechanical ventilation, with natural ventilation preferred where possible.
Thick bearing walls provide thermal mass against the desert heat, and shaded courtyards and openings respond to the site’s sun and wind conditions.
Conclusion
Sukoon treats interior design as a quiet form of therapy. Every decision follows the same journey from overload to balance: the narrow-to-open spine, the edgeless forms, the dune-inspired surfaces, the fractal and equilibrium patterns, the earthy materials and the changing light. In this way the project shows how space, material and nature together can help people put down their devices, regulate their minds and rediscover a state of equilibrium.
2026
Sukoon is a two-building digital detox retreat in the Fayoum desert, Egypt, near Wadi El Rayan. The site is at about 29°N, 30°E and 116 m elevation. The climate is hot desert, with a mean annual temperature of about 22.4°C, only about 12.7 mm of rain a year, strong sun all year and prevailing northern winds. The programme has two parts. The Wellness Building holds accommodation, massage and hydrotherapy rooms, a yoga dome, saunas, changing rooms, outdoor pools with floating sound therapy, and a restaurant, all along a linear circulation spine with several entrances. The Communal Building holds rock climbing, rage rooms, art and pottery workshops, board games, a restaurant, a drinks bar and outdoor sunken seating, arranged around a central sunken lounge. The structure uses thick load-bearing walls for thermal mass, sloped roofs and a ribbed dome with a central skylight and a raised floor ( 12 cm). Finishes include natural stone and flagstone flooring, walnut wood, limewash plaster, carved rock wall cladding, parametric timber sauna linings and dark green textiles. The building systems are:
integrated cove and linear LED lighting
adjustable coloured exterior lighting around the dome
moisture-proof and fire-rated gypsum board
wall-hung sanitary fixtures
pocket glass doors
ceiling-cassette AC units, with natural ventilation used wherever possible
Project Team
Designer: Mohamed Islam El-Habbal (ID 238145)
Internal Jury Members
Prof. Dr. Ola Hashem
Prof. Dr. Amany Mashour
Dr. Mai Othman
External Jury Members
Prof. Dr. Ahmed Sameer
Assoc. Prof. Ahmed Kamal
Mohamed Islam