AVLU
Transforming Density and Topography into Urban Experience
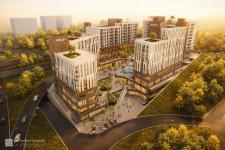
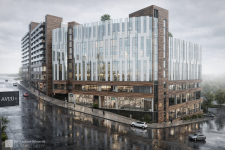
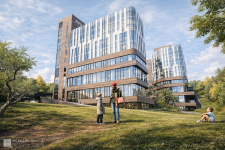
AVLU is a large-scale mixed-use development currently under construction in Ankara, Türkiye. The project approaches architecture not merely as the design of individual buildings, but as the organisation of urban life, bringing together public space, circulation, topography and spatial continuity within an integrated architectural framework.
Developed under challenging planning and site conditions, including an approximately 30-metre elevation difference, a ten-storey height limit and a floor area ratio (FAR) of 4.0, AVLU explores how high-density development can generate meaningful collective spaces.
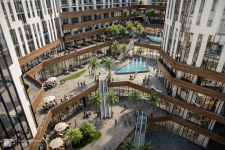
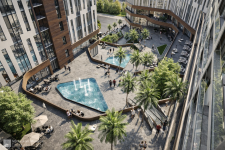
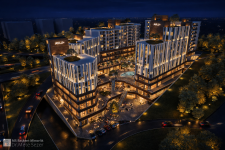
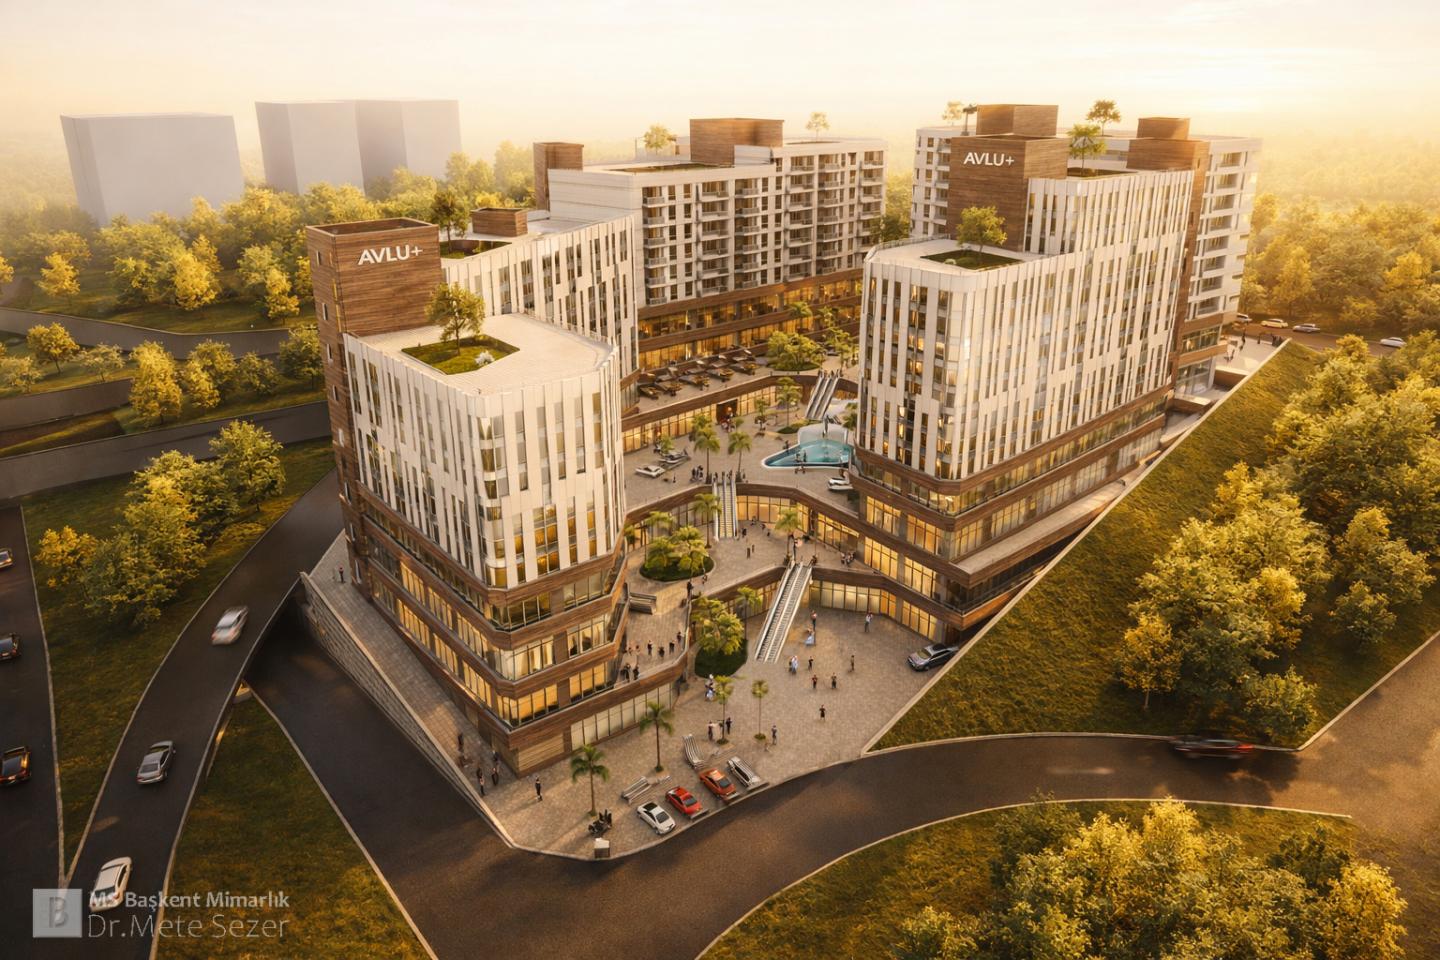
The primary design strategy is to concentrate the development around a central courtyard rather than distribute the building masses as isolated objects. Two residential blocks and two office blocks form an interconnected perimeter composition, defining the courtyard as the spatial and social heart of the project.
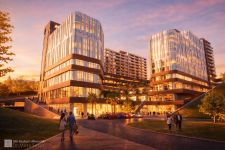
The site's dramatic topography is addressed through five interconnected urban platforms at different elevations. Rather than treating the terrain as a technical problem to be resolved, the project interprets it as an opportunity to diversify spatial experiences, establish multiple points of access and connect different levels of urban activity.
Along the southern edge, the building composition opens strategically towards panoramic views of Ankara, creating a visual connection between the courtyard and the surrounding city. The massing strategy also seeks to maintain a consistent perception of the ten-storey building height despite the site's substantial elevation differences.
With a total enclosed floor area exceeding 100,000 m², AVLU aims to maintain permeability and connectivity through a network of spatial relationships extending across multiple levels. The courtyard and urban platforms are conceived as more than circulation infrastructure: together, they establish a framework for shared activities, encounters and everyday urban experiences.
Ultimately, AVLU proposes a model in which density, regulatory constraints and complex topography become generators of architectural opportunity. Conceived as an urban organisation rather than a collection of buildings, the project aims to establish a new focal point for its surroundings.
AVLU is an exploration of architecture's capacity to create not only buildings, but urban experience.
2025
Project: AVLU
Location: Ankara, Türkiye
Building Type: Mixed-use (Residential and Office)
Status: Under Construction
Design Year: 2025
Total Enclosed Floor Area: Over 100,000 m²
Floor Area Ratio (FAR): 4.00
Maximum Building Height: 10 Storeys
Site Elevation Difference: Approximately 30 m
Building Configuration: 2 Residential Blocks 2 Office Blocks
Urban Organisation: Central Courtyard and 5 Interconnected Platforms
MS Başkent Mimarlık
Mete Sezer