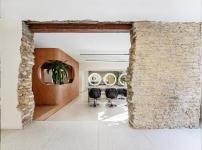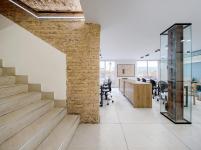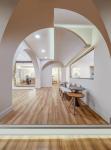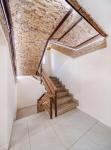
This project is the adaptive reuse of an approximately fifty-year-old abandoned building on Fereshteh Street in Tehran. After years of neglect, much of its original identity and structural integrity had been lost. The design approach is rooted in preserving traces of the past while simultaneously redefining them within a contemporary framework, so that the building is not perceived as a erased memory, but as a living layer within a new spatial composition.
The main challenge was transforming a three-unit residential building into a unified, functional beauty salon. This was resolved through a complete reorganization of spatial layout and circulation paths. The use of exposed brick walls and existing raw elements, alongside light materials, minimal lines, and natural light, creates a setting in which past and present coexist. The result is a spatial experience in which time is perceived as layered and overlapping.This project is the adaptive reuse of an approximately fifty-year-old building located on Fereshteh Street in Tehran. The building had been abandoned for more than a decade, during which it lost much of its physical identity. Over the years of disuse, the space deteriorated into a worn and unsafe condition; doors, windows, installations, and even the smallest fixtures were gradually damaged or stolen.This project is the adaptive reuse of an approximately fifty-year-old building located on Fereshteh Street in Tehran. The building had been abandoned for more than a decade, during which it lost much of its physical identity. Over the years of disuse, the space deteriorated into a worn and unsafe condition; doors, windows, installations, and even the smallest fixtures were gradually damaged or stolen.
2025
2025
This project is the adaptive reuse of an approximately fifty-year-old building located on Fereshteh Street in Tehran. The building had been abandoned for more than a decade, during which it lost much of its physical identity. Over the years of disuse, the space deteriorated into a worn and unsafe condition; doors, windows, installations, and even the smallest fixtures were gradually damaged or stolen.
The main design approach was based on preserving traces of the past and reinterpreting them within a contemporary spatial language. The aim was to create a space that, while retaining the spirit and authenticity of the building, responds to the functional requirements of a modern beauty salon—one that does not erase the past but integrates it into the project’s renewed identity.
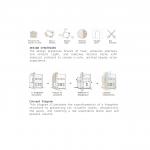
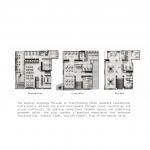
The central challenge was the conversion of a fully residential building into a cohesive and dynamic space. Originally composed of three separate residential units, transforming this fragmented structure into a unified complex required a complete rethinking of spatial relationships, circulation routes, and internal functions.
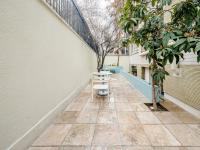
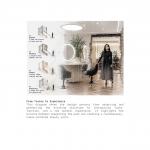
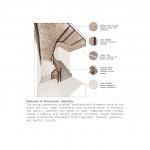
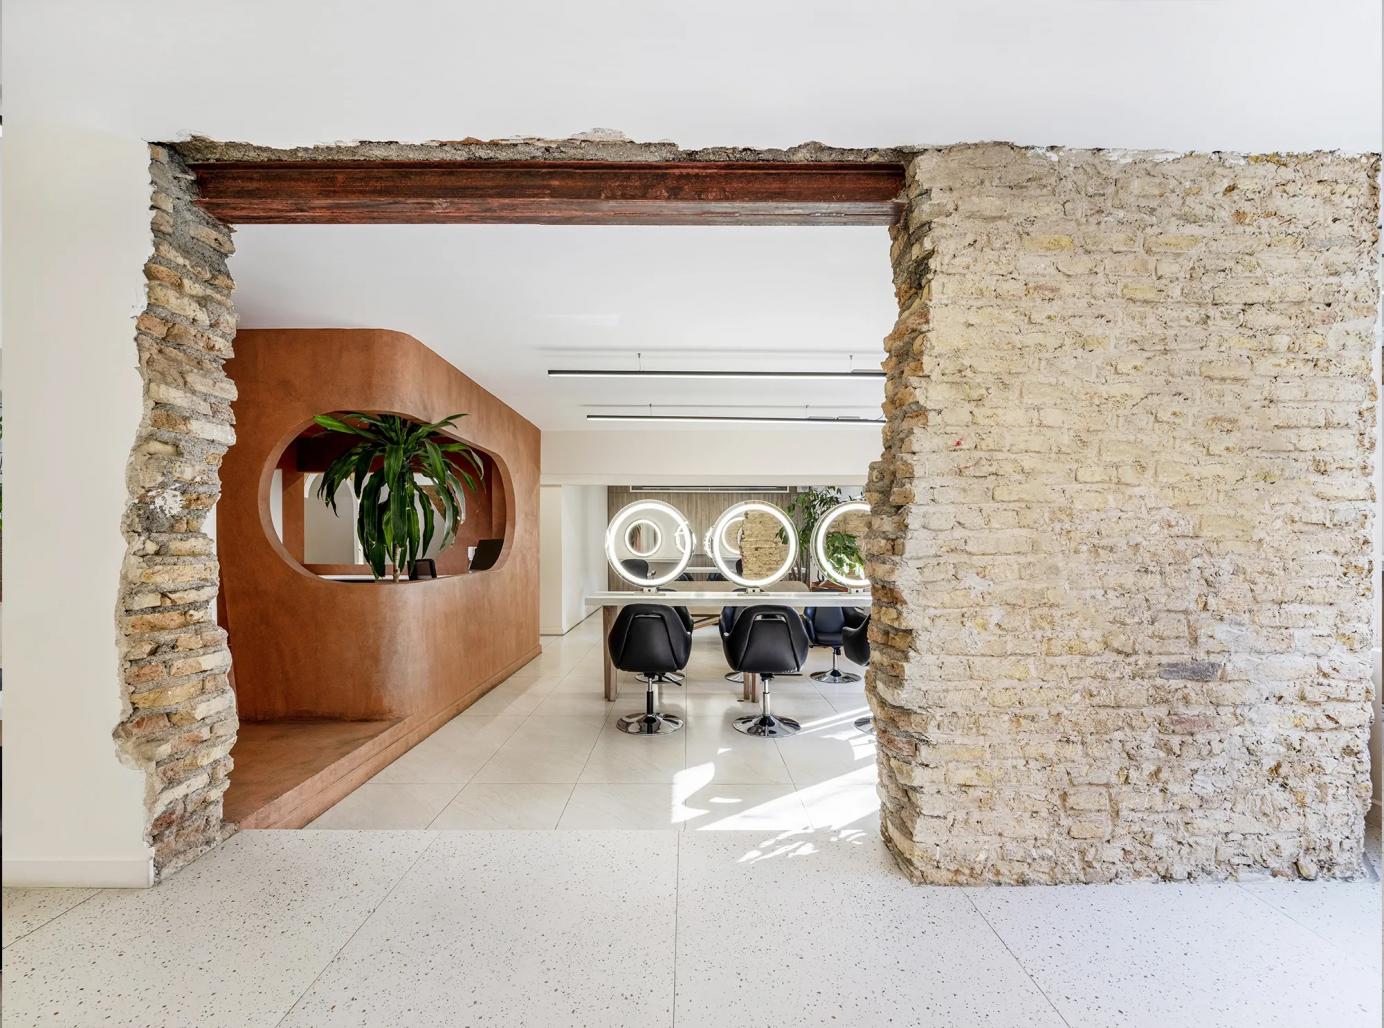
During the design process, raw and authentic elements of the building—such as exposed brick walls and portions of the original structure—were preserved to maintain a tangible connection to the site’s historical layers. These elements were contrasted with light materials, soft lines, natural light, and minimal details to create a balance between the nostalgic character of the space and a contemporary architectural language.
The result is a space that goes beyond the function of a beauty salon; a project that, through the revitalization of an abandoned building, offers a new narrative of temporal overlap—where past and present coexist.
Designer: Azadeh Azizi
Design Team: Azadeh Azizi, Shahin Arjmand
Photographer: Ali Zanjani
Client: Mrs. Goudarzi
Deagrams: diagram lab
Ali Zanjani