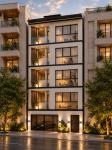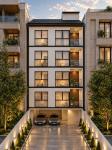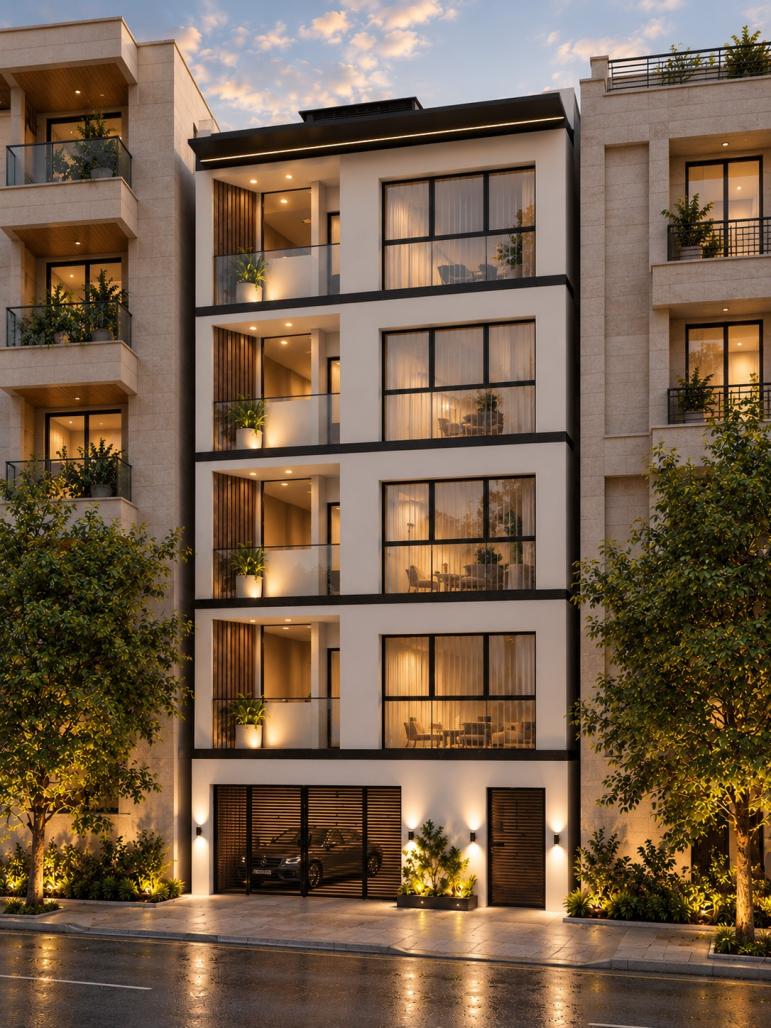
No. 7 Apartment is a residential design in Masal, Gilan Province, Iran. The design portfolio brings together dimensioned plans, furniture layouts, facade and section drawings, and interior and exterior renderings. The street elevation is organized around a vertical stack of broad glazed bays. Dark framing outlines these openings against the lighter surrounding surfaces. The repetition gives the upper floors a consistent rhythm, while the ground level is differentiated by its entrances and by the way the building meets the street. The exterior renderings show the relationship to the adjoining buildings as well as the elevation seen more directly from the approach.
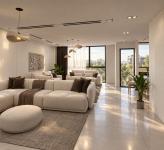
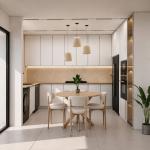
The interior drawings and renderings focus on the relationship between the shared living spaces and the facade. In the living room view, the seating is grouped around the center of the room, with glazing visible beyond it. The palette uses light wall surfaces, floor finishes and upholstery. The rendering also shows how a continuous floor finish ties the seating area to circulation. In the kitchen, tall storage and upper cabinets frame a work surface, and pendant lights establish a more intimate scale above the table. These images provide two complementary views of the residential layout, one from a gathering space and the other from a room organized around preparation and dining.
The drawings make it possible to compare the positions of walls, furniture and openings with the spaces shown in the renderings. The facade and section sheets record the distribution of openings vertically, while the floor plans show how the rooms are arranged horizontally. The images accompanying this entry are architectural visualizations from the project portfolio. The portfolio records a total project area of 634.89 square meters and dates the design to summer 1405 in the Iranian Solar Hijri calendar.
2026
Location: Masal, Gilan, Iran. Project area: 634.89 square meters. Design date: summer 1405 Solar Hijri (2026). Scope: floor plans, interior design and facade. Images: architectural renderings.
Design: Mirage Architecture Studio. Principal architects: Alireza Karimi Kolor and Shahin Namdar.
Mirage Architecture Studio