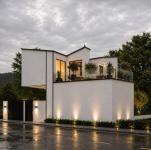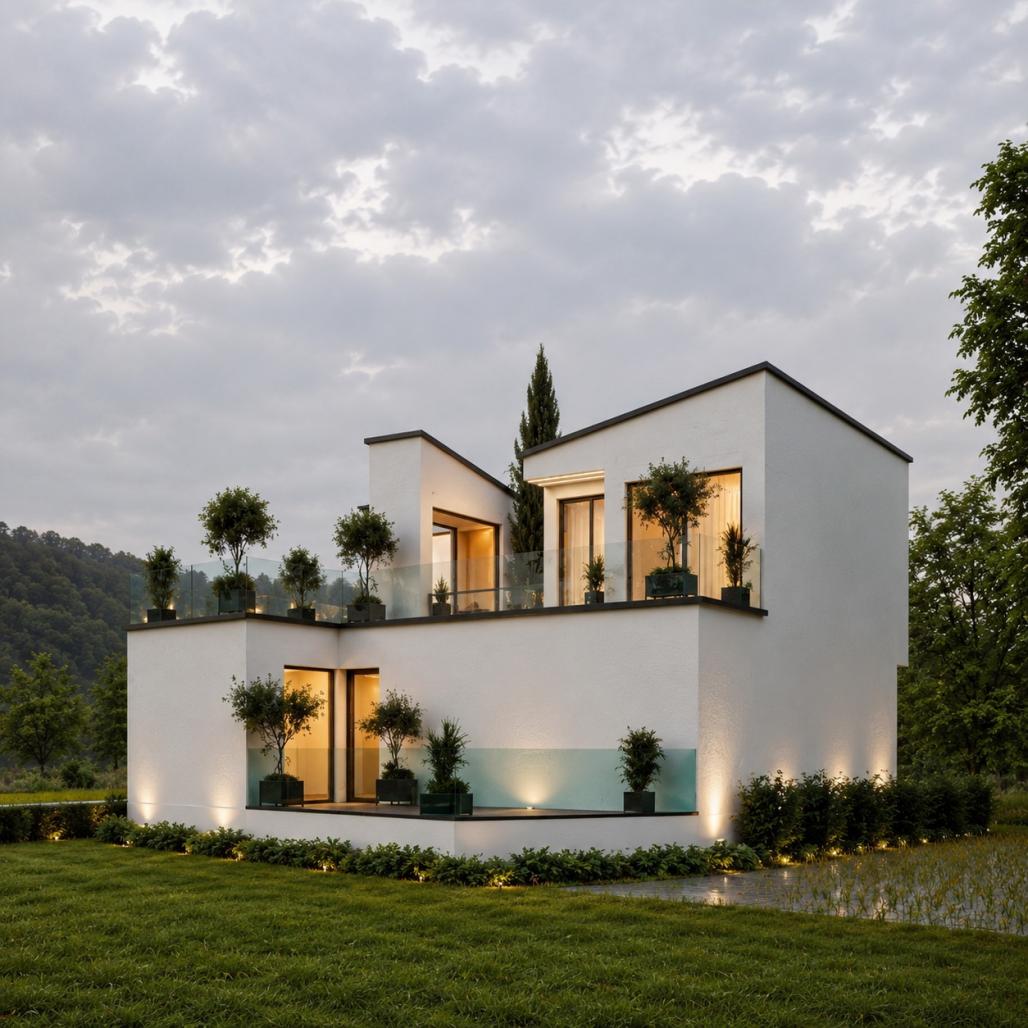
Shalizar Villa is a residential design by Mirage Architecture Studio in Masal, in Iran’s Gilan province. The design portfolio develops the plan, interiors and facade as parts of a single project. The exterior is represented as a group of light-colored volumes arranged over two levels. Openings and recessed areas give depth to those surfaces, with the upper terraces placed within the outline of the house. Viewed from the garden, the lower openings bring the rooms into visual contact with the planted foreground. A second view presents the building from the approach, where a higher wall and the more contained upper openings give that elevation a different degree of exposure.
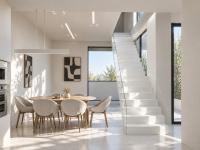
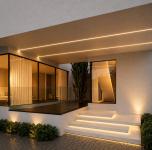
The approach is shown at close range in a rendering of the entrance steps. Lighting follows the steps and the underside of the overhang, making the transition from the exterior to the door legible in the evening view. The exterior renderings show the house from several sides, so that the relationship between the volumes can be read in both the garden and arrival views. The interiors are documented separately. The dining area is represented beside the stair and the living room is shown as a space with a pale material palette, curtains and a group of seats facing inward. The floor-plan sheets identify the living, dining and kitchen spaces as well as the bedrooms and services.
These drawings and renderings describe a design rather than recording a completed building. The villa is presented at the scale of the full volume, the entry and the interior rooms. The selected images make it possible to compare the more open garden-facing elevation with the more enclosed approach and to see how the same restrained material palette is carried into the rooms. The project area recorded in the portfolio is 189.65 square meters.
2026
Private residence in Masal, Gilan, Iran. Portfolio date: Dey 1404 (December 2025–January 2026). Project area: 189.65 m². Scope: floor plan, interiors and facade. Images: architectural renderings.
Design: Mirage Architecture Studio.
Mirage Architecture Studio