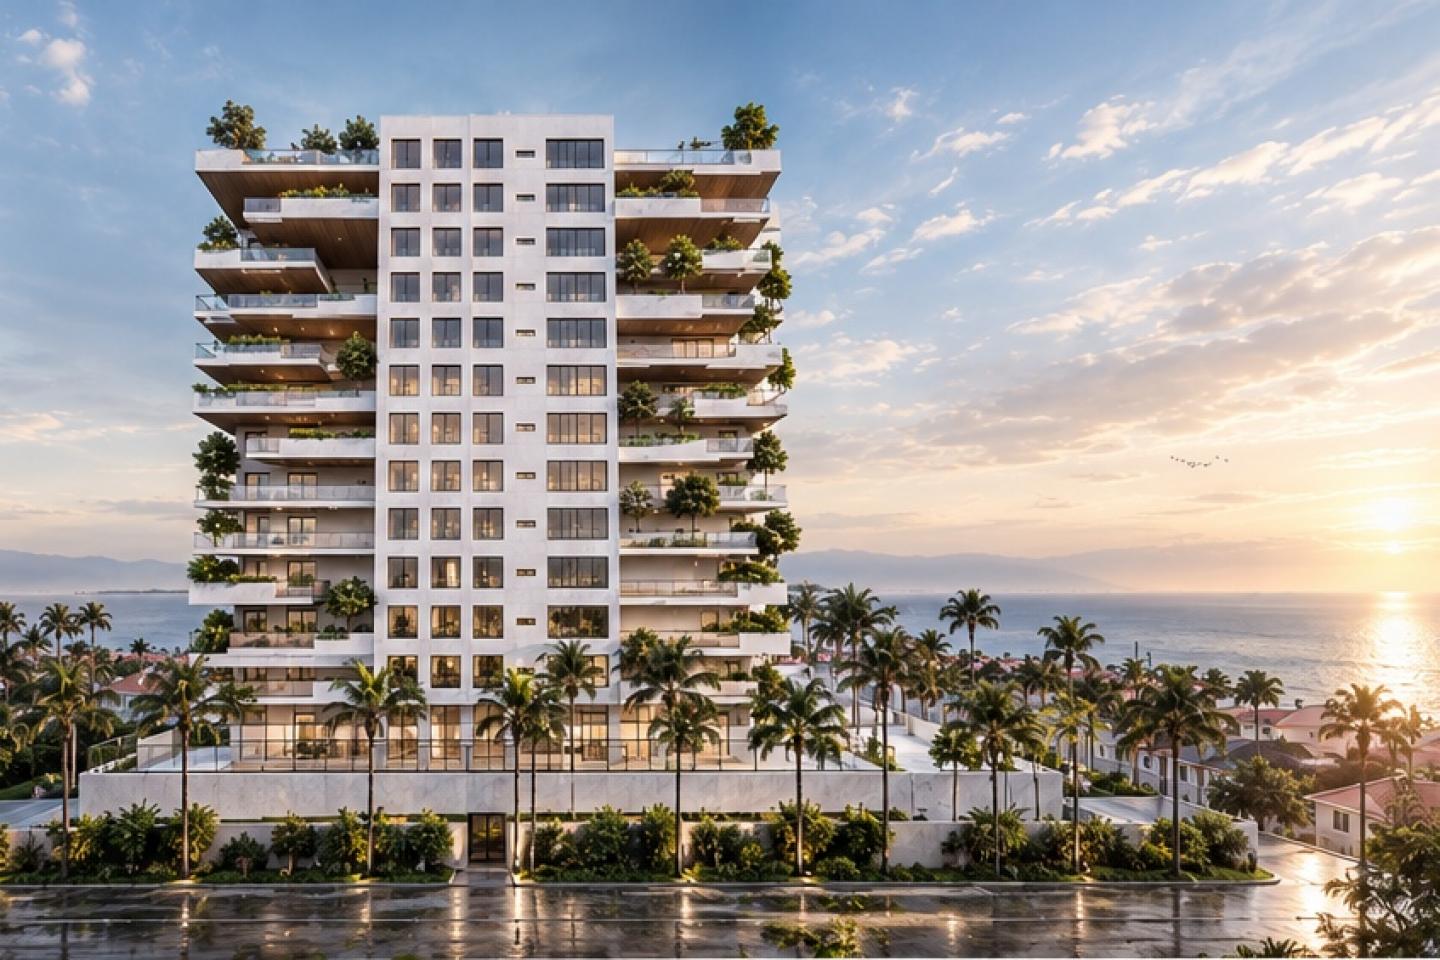
Anzali Coastal Garden Tower is a residential design proposal for Bandar Anzali, Gilan, Iran, developed in 2022–2023. The portfolio presentation shows the tower within a coastal setting and places planted outdoor rooms along both sides of its principal elevation. The central portion of the elevation reads as a relatively continuous plane, organized by a regular arrangement of windows. The outer portions are more open. There, projecting slabs create a sequence of terraces whose depth and outline vary from level to level. Planting on the terraces gives them a visible scale when the building is seen as a whole. The contrast between the regular central plane and the changing terrace edges is the principal feature of the elevation shown in the rendering.
At the base, a lower volume widens the footprint of the building. Its more continuous horizontal edge establishes a transition between the height of the tower and the landscaped area around it. The coastal view in the rendering extends beyond the building and gives a sense of how the terraces could relate visually to the surroundings. The presentation shows vegetation at ground, terrace and roof levels, making planting legible at several points across the height of the proposal.
The image selected for publication is an exterior architectural visualization extracted from the studio portfolio. It shows the building from a distance sufficient to read the base, the tower and the terrace arrangement together. The proposal is presented as a design concept for collective housing. Its visual material describes the intended massing and landscape relationship and documents the coastal garden tower as a distinct project in the studio archive.
2022
Residential tower concept. Bandar Anzali, Gilan, Iran. Design period: 2022–2023. Image: architectural rendering from the project portfolio.
Principal architect: Alireza Karimi Kolor. Design: Mirage Architecture Studio.
Mirage Architecture Studio