Lady Gaga in the Bathroom, Gaultier in the Living Room - Oron Milshtein designs his own apartment and goes all the way
It started out as an investment. Interior designer Oron Milshtein and his father wanted to buy an apartment together as an investment, but as Milshtein got to know the project and its design possibilities, the plan began to change. He decided to move to a larger apartment, and at some point realized that the property he was designing was no longer an investment. It was going to become his home.
“At first I wanted to buy an investment apartment with my dad. As I got to know the project, I thought maybe I’d take a bigger apartment and move in. The moment I switched to the larger model, I understood it was no longer an investment apartment. It was the apartment I want to live in,” says Milshtein.
The decision also marked a personal change: leaving Ramat Gan and moving to Tel Aviv.
For Milshtein, being the client himself let him take ideas he loves all the way. Instead of designing a home around a client’s list of requirements, he could ask himself how he truly wants to live. The result is a deeply personal apartment in which interior architecture, fashion, art, technology and objects collected around the world come together as one whole.
The view as part of the home
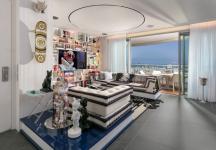
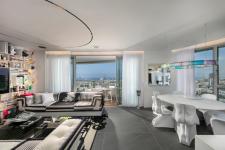
The starting point of the design was Tel Aviv itself. The public area is surrounded by curtain walls, and Milshtein decided the view would not be scenery behind the glass but an integral part of the home.
To that end, he changed the original layout of the public area and the placement of its functions. In the original plan, a wall about a meter and a half long in the entrance area blocked part of the view. Milshtein wanted to reverse the experience: to enter the apartment and receive the city almost immediately.
“When you design a high apartment with curtain walls, the tendency is to keep away from the glass so as not to hide the view. I decided the entire design had to relate to it. In the kitchen too, it was important to me that the way I work has me facing the view. To me this isn’t an ordinary apartment that happens to have a view. The view is part of the apartment.”
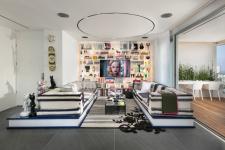
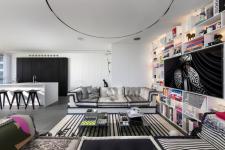
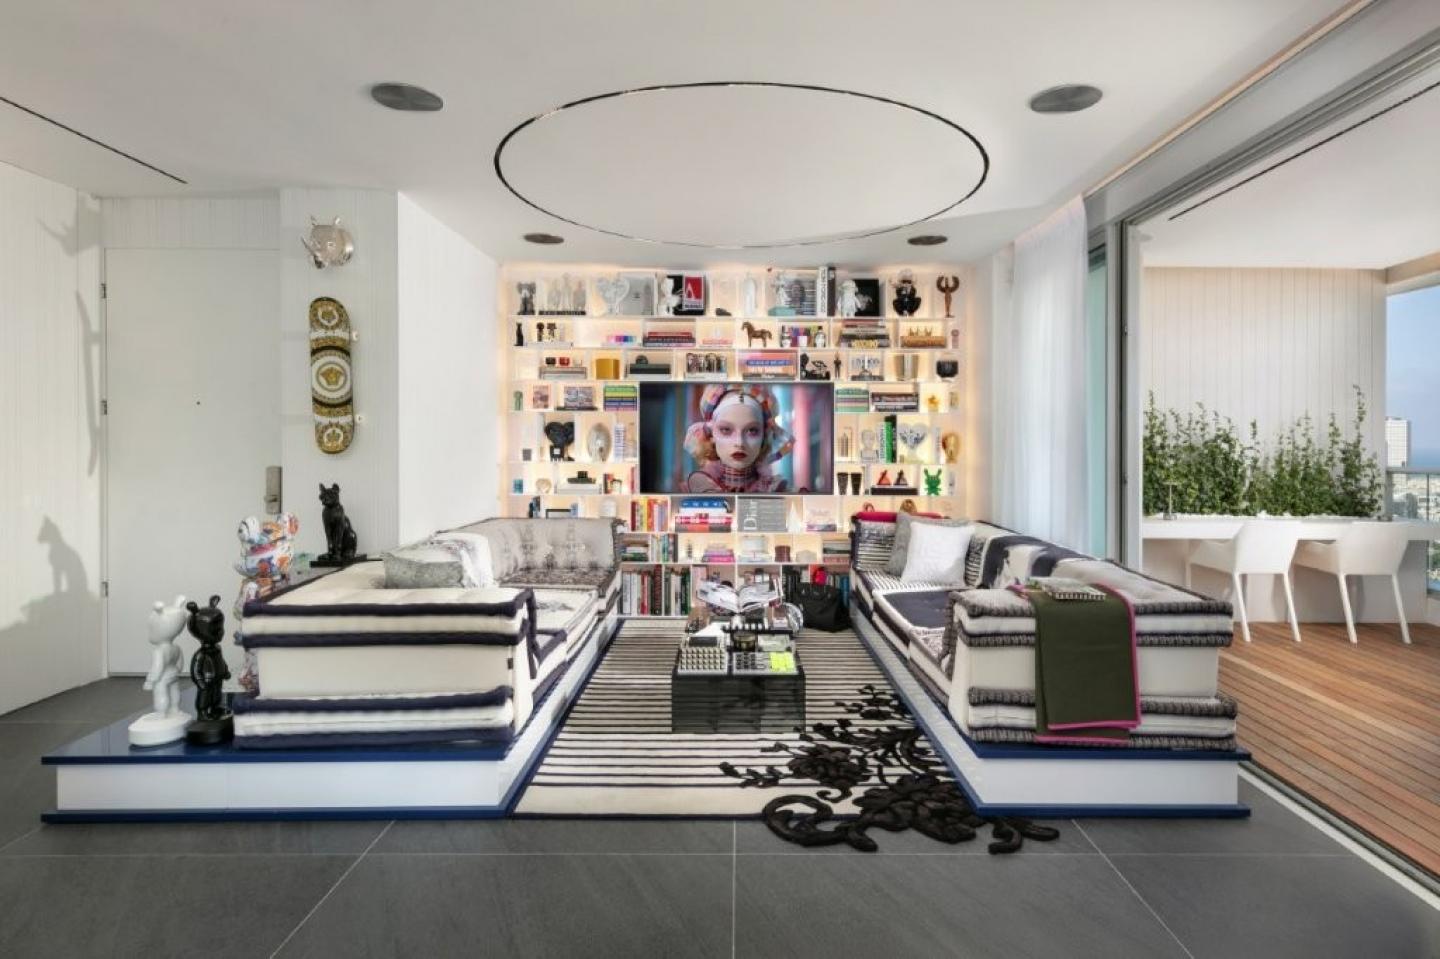
The living room was placed as close as possible to the balcony and the skyline, and its seating was planned face to face. “I really love seating where people face one another. That’s my idea of hosting. I want the people who come to me to sit, look at each other and talk.”
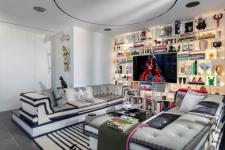
Facing the view stands the most personal element in the living room: a large bookcase that Milshtein calls “the wall of inspiration and memories.” It combines books, sculptures and objects he collected on his travels around the world. Even arranging the shelves became a project in itself, taking about a week and a half, with each shelf getting its own attention. “I didn’t want shelves where you just put things down. Each shelf was built to tell a particular story.”
Corian as an architectural envelope
The bookcase and the walls around it were clad in Corian, a material that recurs in many places in the apartment and becomes almost an architectural envelope. The choice stemmed from both its aesthetics and its technical possibilities. Milshtein wanted a very tall but thin and precise bookcase, without the heaviness of traditional carpentry. The parts were manufactured separately and assembled on site almost like Lego, and after the joints were polished, a continuous look emerged. The Corian continues onto the walls too, making it possible to forgo panels and create a white, smooth, easy-to-clean surface where it’s hard to tell where one element ends and another begins.
Jean Paul Gaultier enters the living room
The choice of furniture also reveals Milshtein’s connection to the fashion world. The living room features the Mah Jong modular seating system by Roche Bobois, designed by Hans Hopfer, in the Jean Paul Gaultier edition, from Pietro Hecht. But Milshtein didn’t settle for placing the sofa as is. He designed a blue-and-white palette using Gaultier’s signature colors and designed a carpentry platform base for it.
Sculptures he collected around the world are also displayed on that platform. The rug, also by Jean Paul Gaultier, has a significant presence in the space, so a minimalist table that doesn’t hide it was placed above it.
A Bang & Olufsen speaker system is integrated into the ceiling, with the stainless steel covers becoming, in Milshtein’s view, part of the composition. Above the seating area, a lighting system he describes as a “modern chandelier” was designed by the designer in collaboration with Dori Kimchi. At night it creates a kind of pool of light that defines the living room within the open space.
A bit of humor around the dining table
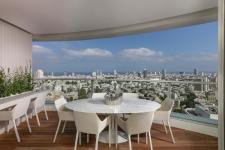
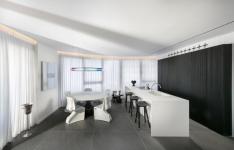
The dining area continues the blend of high design and a wink. A 1.6-meter round Roche Bobois table is surrounded by HIM chairs from the HIM & HER series. “I wanted a bit of mischief in the dining area, and that’s the job of the chairs, which are full of winks.”
The light fixture isn’t an off-the-shelf product either. Milshtein designed it and had it made abroad: a linear fixture with a holographic effect that changes hue depending on the angle from which you look at it, creating a shifting halo around the table.
The kitchen that looks like a white box
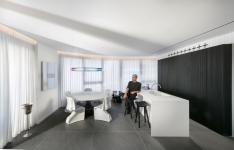
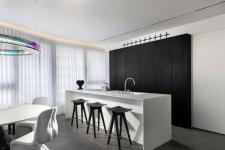
The Corian continues into the kitchen and here too becomes a means of blurring the boundary between furniture and architecture. The island is built entirely of Corian, including the doors and fronts, and the drawers extend all the way to the edges. When everything is closed, the island looks almost like a single white box.
The mechanisms are touch-operated, and a minimalist stainless steel faucet was chosen so as not to disrupt the visual cleanliness. The kitchen also features an Elica combined hob-and-hood unit, which, according to Milshtein, was the first purchased in Israel. It saves space, maximizes it, and also creates a minimalist design.
The cabinetry in the kitchen, rising to about 2.4 meters, also received unconventional treatment. Together with the carpenter, Milshtein developed a zigzag grooving that gives the black wood a look reminiscent of pleats. Above it, the Corian cladding continues; the aim was for the systems and functions to disappear into the envelope and not interrupt the continuity. The air-conditioning vents above the cabinet are shaped like plus signs, also cool, and a sign that in this home everything got attention.
Then comes Lady Gaga
The general bathroom and guest toilet show an entirely different side of Milshtein. The 7 sq m (about 75 sq ft) space was designed inspired by the world of nightclubs, with a significant dose of Lady Gaga, inspired by her “Bad Romance” video. “I wanted something underground. A space with a wow effect. I took the idea of a club and just took it to the extreme.”
Mirrors wrap the room and create a sense of depth, and in its lower part, porcelain tiles from The Room series, specially ordered from Via Arcadia, were used. The storage cabinet is also clad in tile so it disappears into the envelope. The Corian sink was designed by Milshtein from diagonal motifs that form a zigzag, a motif that also recurs in the kitchen. A powerful sound system completes the atmosphere.
The way you enter the public bathroom was also planned as part of the experience. Two doors open into the bathroom, and in daily life they can stay open so that the freestanding bathtub, a real wow piece, “peeks out” into the public passageway.
From total black to sterile white
Two home offices come next, with the safe room (mamad) serving as one of them. Here too the idea continues of walls that contain bookcases with carefully arranged books, objects and memories.
At the end of the hallway, a white pivot door that looks like part of the wall leads to the master suite. Here Milshtein decided to do the complete opposite of the public bathroom. If the first is dramatic and club-like, the private bathroom is almost entirely white, clean and sterile, and clad in Corian.
The sink was designed so that water flows between grooves and the basin almost disappears from view. Alongside the towel warmer and the linear light fixture, the shower includes an exceptionally complex system with five different water outlets: a rain head, waterfalls and sprayers. The design required a dedicated professional to carry out the plumbing.
A marble bed
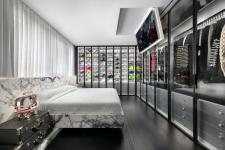
The bedroom also didn’t remain as originally planned. In the original plan, the bed was supposed to stand in the center, facing the view. A few months before receiving the apartment, Milshtein decided to turn everything around and place the bed near the window, with its back to it. “I decided to do a reverse interpretation. We’re used to seeing marble in bathrooms, so I asked, why not make a marble bed?”
And so was born a bed he designed himself, with a frame that appears to float and a backlit headboard. Instead of traditional bedside tables, Louis Vuitton trunks were placed on either side. A black parquet floor with narrow planks about four centimeters wide reinforces the room’s industrial character.
The closet where the clothes come to you
The most unusual solution in the suite hides behind the glass doors that surround the room. Instead of dedicating space to a regular walk-in closet, Milshtein turned the bedroom walls themselves into a storage system.
In some areas the closet depth reaches about 1.4 meters, allowing double hanging. Inside the system is a clothes conveyor made especially in Italy to the room’s dimensions, capable of holding about 320 garments. Via a control system, the conveyor moves forward and backward and brings the garment straight to Milshtein, for whom fashion is an important part of who he is. The closet’s interior is finished in stainless steel, and the fronts are floor-to-ceiling glass doors with no visible hinges. And inside the closet? About 50 linear light fixtures. “I wanted something very luxurious and very industrial at the same time,” he explains. Beside the clothes, a shoe wall was also designed that turns the collection into a display, almost like a private boutique.
The balcony
The balcony, about 14 sq m (about 151 sq ft), received individual planning. Along one wall, Milshtein created a white work bar with a hidden planter for climbing plants built into it. Beside it is a large table for entertaining. It’s one of his favorite corners in the home, and perhaps also the place where the idea that guided the entire project is expressed most purely: the boundary between the apartment and the city almost disappears.
It has Lady Gaga alongside Jean Paul Gaultier, Corian alongside marble and stainless steel, souvenirs from trips alongside technology made especially in Italy, a marble bed, and a closet where the clothes come to the homeowner at the press of a button. “When you design for yourself, you can take things you believe in much further,” Milshtein sums up. “I wanted this home to be very much me: for the things I’ve collected, the places I’ve been, the fashion, the materials and the Tel Aviv view to all be part of the story.”
https://www.archilovers.com/projects/353264/lady-gaga-in-the-bathroom-gaultier-in-the-living-room.html
2025
2026
The chosen apartment spans about 120 sq m (about 1,292 sq ft), plus a balcony of about 14 sq m (about 151 sq ft), on the 25th floor, facing northwest toward the White City.
Oron Milshtein - Interior Designer
Elad Gonen