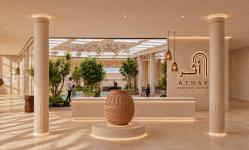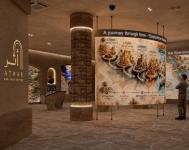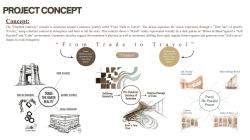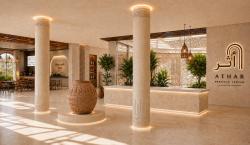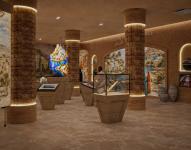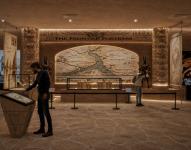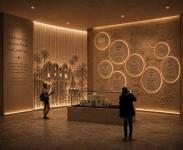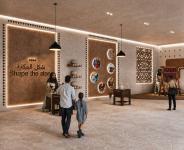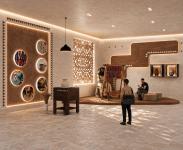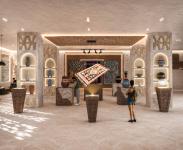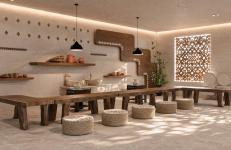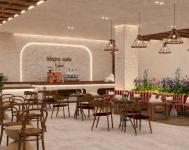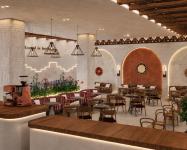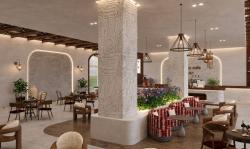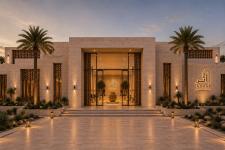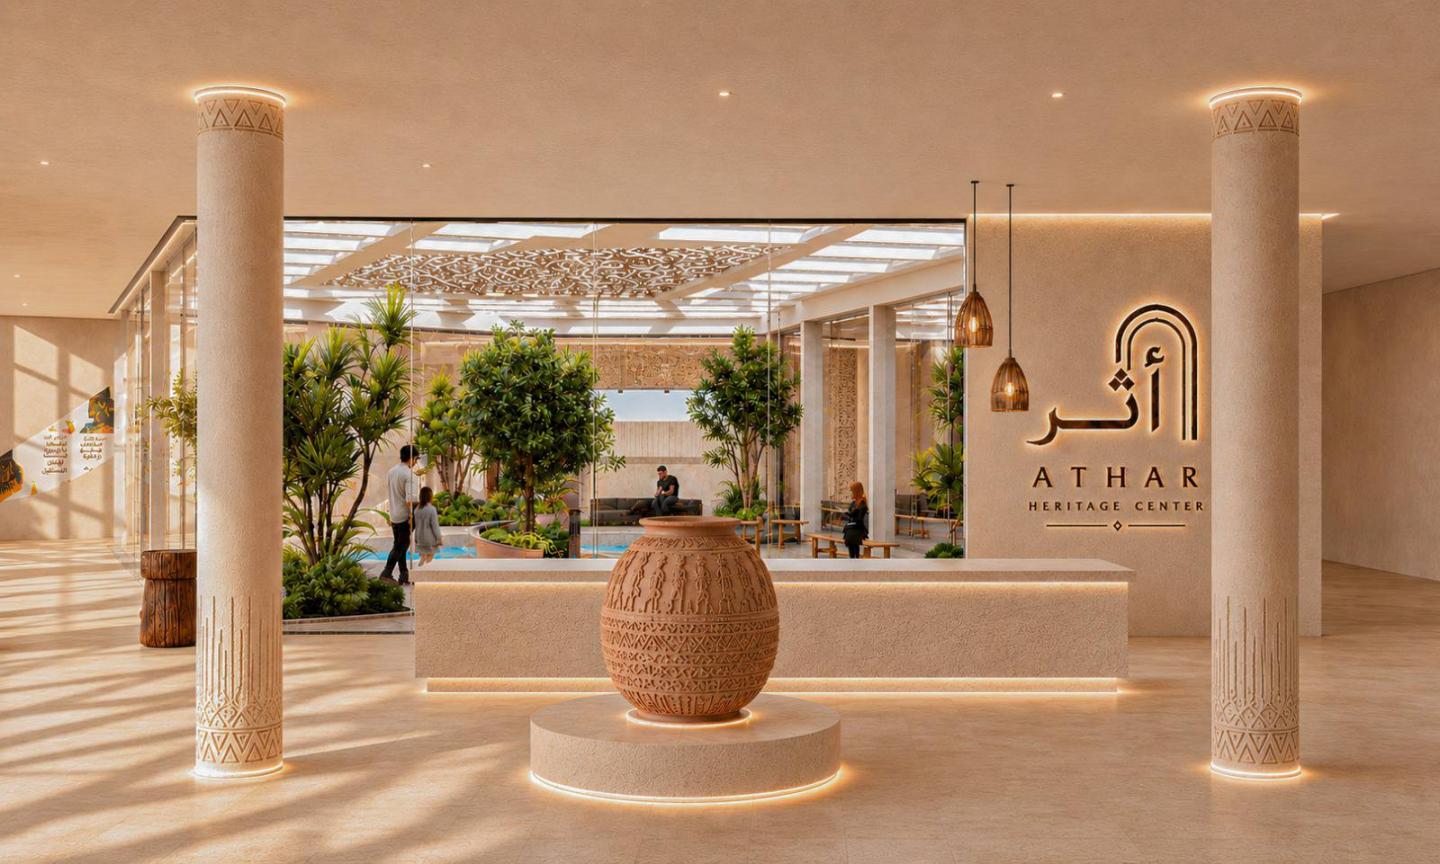
ATHAR Heritage Center is a contemporary cultural destination inspired by the timeless identity of Nubian and Egyptian heritage Conserving The Heritage of Elephantine Island . The project creates an immersive journey through history by blending storytelling, interactive exhibition design, traditional craftsmanship, and modern architectural expression within one cohesive spatial experience.
The design celebrates the richness of local culture through materiality, lighting, textures, and spatial sequencing while introducing contemporary technologies and experiential installations that engage visitors emotionally and visually.
-To preserve and celebrate the historical and cultural heritage of Elephantine Island.
-To reinterpret Nubian and Egyptian architectural identity through contemporary design.
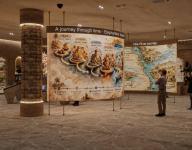
-To create an immersive journey through history using storytelling and interactive exhibition experiences.
-To promote cultural awareness and heritage education through experiential spatial design.
-To support local craftsmanship and sustainable cultural tourism.
-To integrate traditional materials, textures, and lighting with contemporary technologies.
-To create inclusive spaces that encourage community interaction and cultural exchange.
-To establish a strong connection between architecture, nature, and local cultural identity.
Important Note:
The requirements and needs regarding the design of this project were collected through surveys and interviews with researchers working in the region to make an accurate solution for their problems.
Affiliation:
October University for Modern Sciences and Arts (MSA University).
2026
2026
-Local materials, including natural stone and textured plaster, are used to reflect Aswan’s architectural identity.
-Nubian geometric patterns and wooden screens are integrated into the design.
-Wooden shading screens reduce direct solar exposure and indoor heat gain.
-Skylights and glazed openings maximize natural daylight.
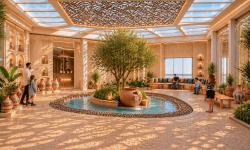
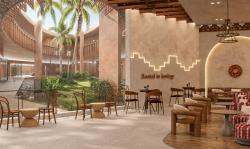
-The central courtyard enhances natural ventilation and connects indoor and outdoor spaces.
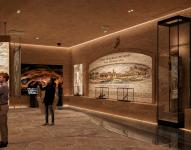
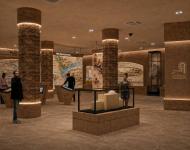
-Warm LED lighting highlights exhibition displays and architectural details.
-Native vegetation and water features strengthen the connection with the surrounding environment.
-Interactive exhibition spaces promote cultural preservation and heritage education.-Local materials, including natural stone and textured plaster, are used to reflect Aswan’s architectural identity.
-Nubian geometric patterns and wooden screens are integrated into the design.
-Wooden shading screens reduce direct solar exposure and indoor heat gain.
-Skylights and glazed openings maximize natural daylight.
-The central courtyard enhances natural ventilation and connects indoor and outdoor spaces.
-Warm LED lighting highlights exhibition displays and architectural details.
-Native vegetation and water features strengthen the connection with the surrounding environment.
-Interactive exhibition spaces promote cultural preservation and heritage education.
Designed by: Malak Mohamed
Supervised by: Prof. Dr. Khaled Hawas, Prof. Dr. Hoda Madkour, Prof. Dr.Amany Mashhor , Prof. Dr. Ola Hesham , Dr. Tarek Fouad ,T.A. Reem Ehab.
Malak Mohamed