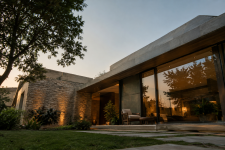
The Riverstone Courtyard House is a contemporary residence designed around the idea of bringing natural light, ventilation and landscape into everyday living. The project is planned as a series of interconnected spaces organised around a central courtyard, creating a visual and physical connection between the interior and outdoors. The courtyard acts as the heart of the house, allowing daylight and greenery to penetrate deep into the living areas while providing a private outdoor space for the family.
The design uses a restrained material palette of exposed concrete, natural stone, timber and textured plaster. Large openings frame views of the garden, while shaded verandas and overhangs help control direct sunlight and create comfortable transitional spaces. The ground floor accommodates the living, dining and kitchen areas along with a guest room, while the upper level contains private bedrooms and a family lounge.
The project focuses on simplicity, functionality and climate-responsive design rather than excessive ornamentation. Cross ventilation is encouraged through strategically positioned openings, while landscaped areas help soften the built form. Natural materials and earthy textures create a calm atmosphere throughout the residence.
The overall approach aims to demonstrate how contemporary residential architecture can remain connected to its surroundings. By combining courtyards, landscape, natural materials and carefully controlled openings, the house creates a comfortable environment that responds to both the lifestyle of its occupants and the local climate.
2024
2025
Built-up area: 4,500 sq. ft.
Site area: 7,200 sq. ft.
Structure: Reinforced concrete frame
Primary materials: Exposed concrete, natural stone, timber and textured plaster
Glazing: High-performance double-glazed units
Climate strategy: Cross ventilation, shaded openings and landscaped courtyard
Landscape: Native planting and permeable outdoor surfaces
Lead Architect: Arjun Mehta
Project Architect: Neha Sharma
Interior Designer: Studio Form
Landscape Consultant: Greenline Landscapes
Structural Consultant: Axis Engineering
Client: Private Residential Client