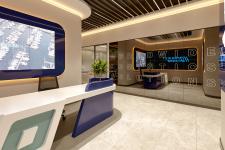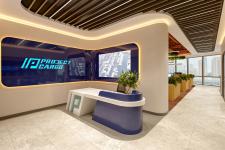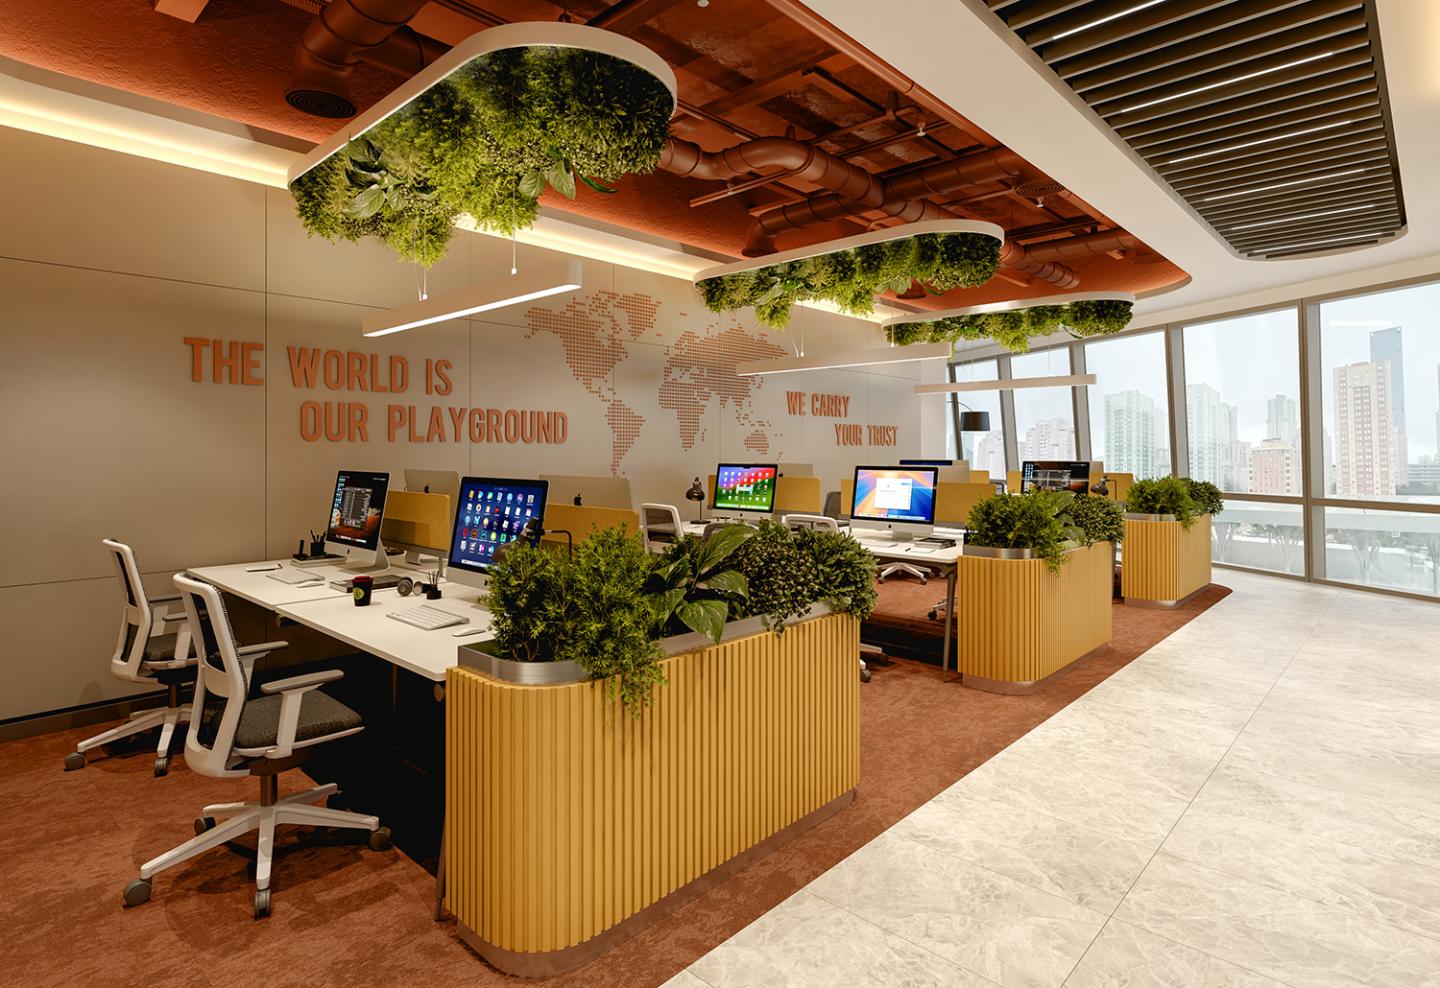
‘Project Cargo’ office, whose modern office design was prepared by OSO Architecture, is located in an area of 250m2 in Ataşehir, Istanbul. The main concept idea is to reflect some elements of the ‘logistics’ sector, which the company serves, to the interior spaces as design elements. In this way, both a special modern office design identity has been created for the company and an extra value has been added to the corporate identity of the brand with the sense of belonging created throughout the office.
2025
2025
Name of the project : Project Cargo Office
Client : Project Cargo
Completion Date : 2025
Project area : 250 m2
Name of Designer: Okan Bayık, Serhan Bayık, Ozan Bayık, Berker Varol, Nazlı Yenigül, Ayça Bedel
OSO Architecture