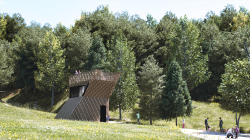
Nestled within the sweeping greenery of the Poljanska Valley, this park isn’t just a playground - it’s a living classroom designed to bridge the gap between nature and the classroom. The entire concept revolves around a sensory dialogue with three core elements: Water, Air, and Light. By blending local craftsmanship with modern spatial design, the project invites visitors to rediscover the environment through touch, sight, and movement.
At the heart of this landscape are two distinct timber structures. These aren't just buildings; they are architectural "tools" meant to help us interpret the world around us.
THE PAVILION
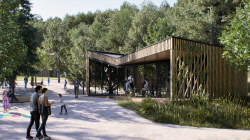
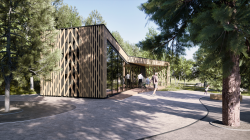
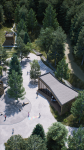
The Pavilion stands as a testament to the region’s cultural DNA. Conceived as a folded wooden form, it acts as both a sculptural landmark and a functional shelter.
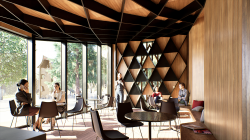
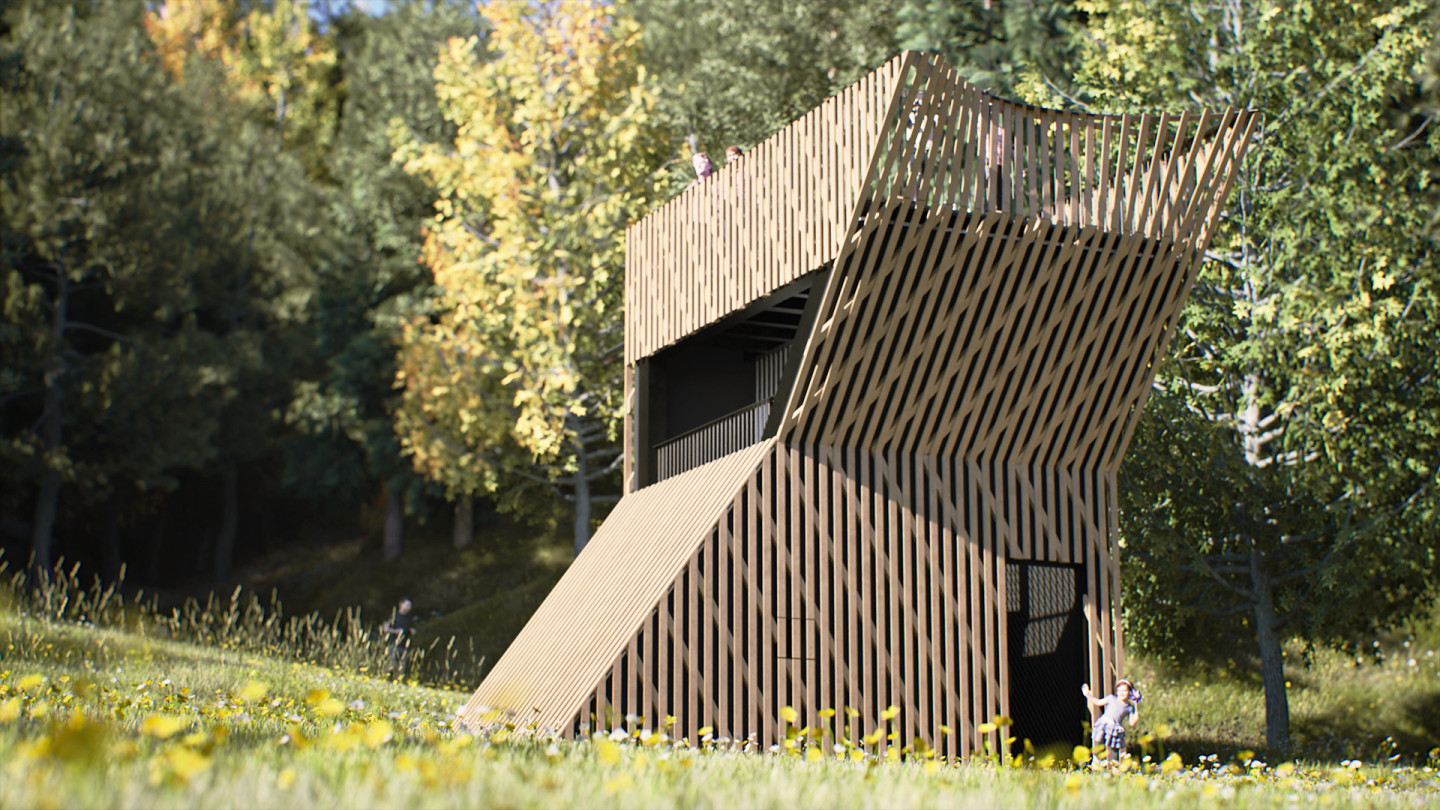
The most striking feature is the façade - a delicate lattice of woven wooden slats. This design draws directly from pletež, the traditional local basket-weaving craft, creating a "skin" that is both breathable and deeply rooted in history.
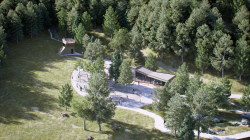
Positioned thoughtfully by a wandering stream, the building opens onto a covered terrace overlooking a pond. Its seamless connection to the adjacent playground makes it the primary hub for social gatherings, family weekends, and community events.
THE OBSERVATION TOWER
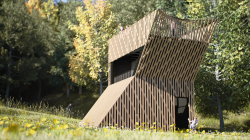
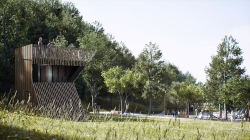
In contrast to the grounded nature of the Pavilion, the Observation Tower is a vertical, sculptural volume that tilts gently toward the valley floor, as if leaning into the landscape.
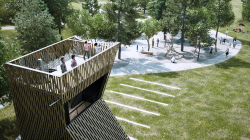
The upper level is dedicated to the element of Air. It serves as a viewing platform offering sweeping vistas, but with a playful twist - it’s designed as a launchpad for throwing paper planes into the valley’s currents.
Tucked away in the base of the tower is a Camera Obscura. This quiet, darkened space offers a meditative experience, using the element of Light to project a live, inverted image of the outside world onto its interior walls.
SUSTAINABILITY
Both structures are built entirely from timber, a choice driven by a desire to minimize ecological impact and maintain a respectful dialogue with the valley. Their formal clarity and playful character allow them to serve as strong architectural anchors.
In an age of digital saturation, the park provides a necessary return to the physical. Whether it’s feeling the texture of the woven wood, watching the projection in the tower’s base, or following the flow of the stream, the space encourages a deep, sensory discovery of the Poljanska Valley. It is a place where tradition doesn't just sit in a museum, but lives through the play and laughter of the next generation.
2025
PROJECT OVERVIEW
Location: Poljanska Valley (Nature Park).
Primary Material: Timber (wood).
Environmental Strategy: Low ecological impact; landscape-integrated design.
Core Theme: Sensory interpretation of natural elements (Water, Air, Light).
THE PAVILION
Form: Folded wooden form; sculptural shelter.
Exterior Finish: Lattice of woven wooden slats (inspired by "pletež" basket weaving).
Key Features: Flexible interior for educational workshops, covered terrace.
Siting: Positioned by a stream, oriented toward a pond.
Connectivity: Directly adjacent to a children’s playground.
OBSERVATION TOWER
Form: Vertical, sculptural volume with a slight tilt toward the valley.
Exterior Finish: Lattice of woven wooden slats (inspired by "pletež" basket weaving).
Upper Level: Viewing platform.
Base Level: Integrated Camera Obscura.
Functional Programming: Observation and "playful activities" (e.g., paper plane launching).
Superform architects: Marjan Poboljšaj, Anton Žižek, Dejan Eremija, Jure Horvat
Landscape architect: Matej Kučina
Renderings: Superform
SF Superform