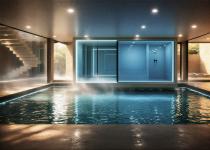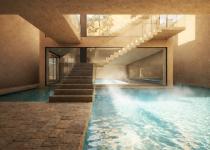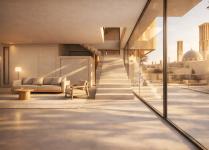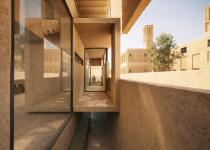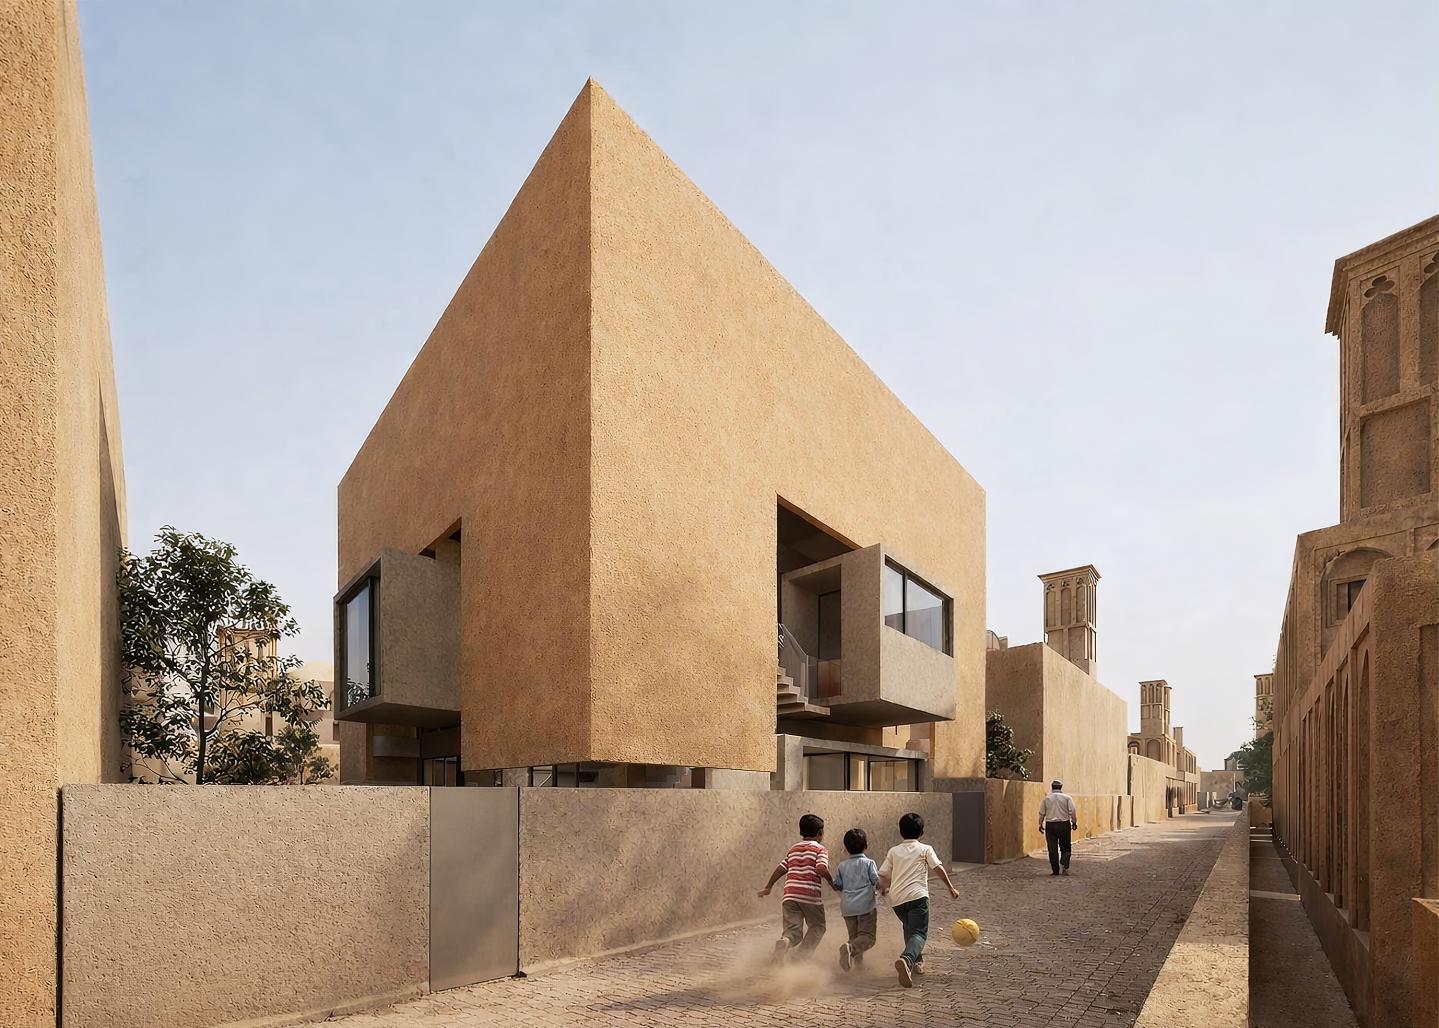
THE INWARD BOX received a Special Mention at the 2026 Architizer A Awards in the Unbuilt – Private House (Large) category, recognizing its innovative approach to climate-responsive residential design and contemporary reinterpretation of Meybod's vernacular architecture.
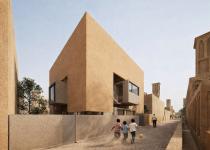
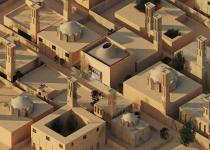
“THE INWARD BOX” is a contemporary reinterpretation of Meybod’s vernacular architecture, proposing a residential typology for hot–arid climates. In Iranian architecture, inwardness and outwardness have historically structured domestic organization; in Meybod, climate fostered inward-oriented courtyard houses with program arranged around a central void. Beyond mitigating heat and solar gain, this model functioned as a cultural mechanism regulating privacy, visibility, and the public–private gradient. In recent decades, under modern urbanization and the International Style’s emphasis on transparency and openness, this spatial logic has undergone transformation, generating climatic and cultural tensions. Within this context, the project proposes an intermediate condition: the core maintains outward visual orientation while its spatial organization remains inward-oriented.
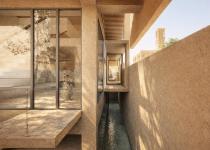
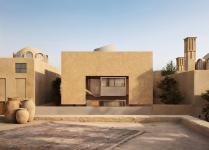
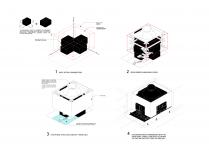
A dense outer envelope, detached from the central functional mass, acts as a high-thermal-mass buffer regulating heat exchange. Peripheral voids establish continuous vertical ventilation driven by pressure and thermal differentials, channeling air upward—operating similarly to a traditional windcatcher after passing over a water surface at the lowest level. Combined with a chimney-like roof opening, this system enables passive ventilation without mechanical reliance. Inner layers admit filtered light and air primarily through these voids. In such climates, direct solar radiation induces glare and thermal gain; thus, daylight enters indirectly, producing a balanced, moderated atmosphere.
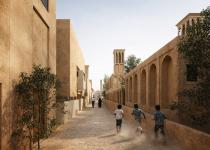
Culturally, inwardness in Meybod’s historic fabric is not merely climatic but a stabilized framework for privacy. Through minimal external openings, peripheral voids, and a solid perimeter shell, the project reinforces spatial privacy by regulating boundaries between private and public domains in continuity with regional dwelling traditions. At the urban scale, the mass aligns with the visual rhythm of the historic fabric, maintaining a calm, introverted presence.
Thus, “THE INWARD BOX” integrates perceptual outwardness with the climatic and cultural imperatives of inwardness in a simultaneous duality, forming a hybrid spatial structure.
2022
Project Manager: Sadegh Nasiri
External Architectural Collaborator: Kaveh Ayenehchi
Design Team: Fahimeh Sadeghi, Fariba Goudarzi, Sanaz Goudarzi, Ava Samadi, Afsaneh Bahrami, Ali Hamidi
Model Makers: Hiroto Sudo, Emiko Sudo
ava samadi