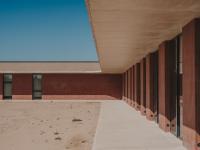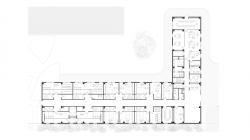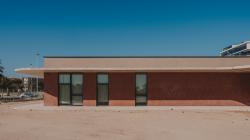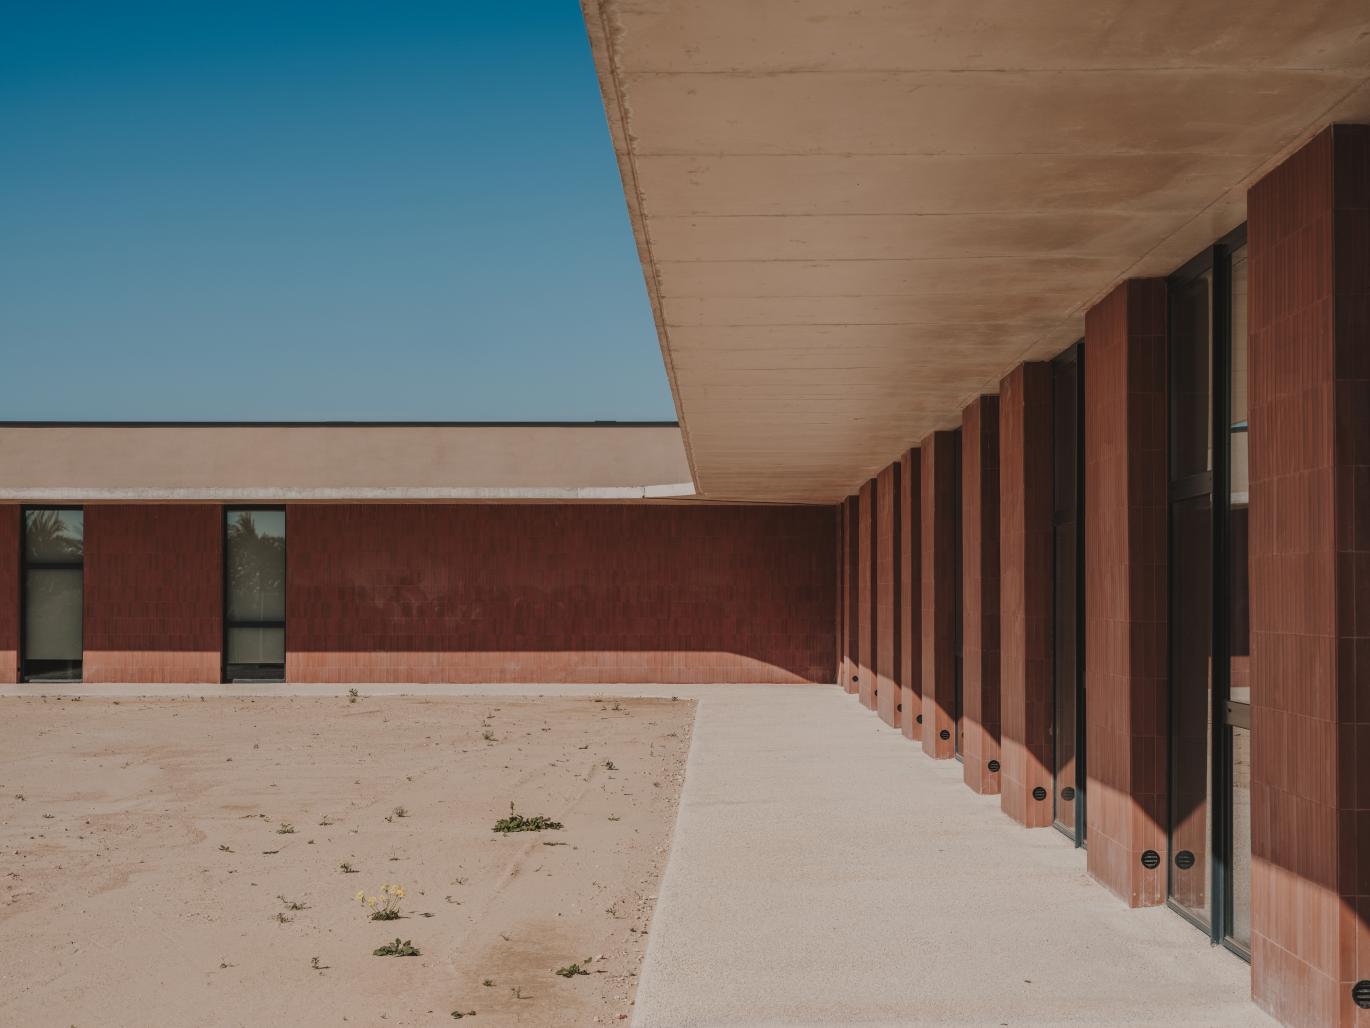
Phase 1 of the Elche Neurodevelopment Institute is the first completed building in a four-phase complex dedicated to early intervention, family support, and specialized early childhood education. Conceived as a single-story pavilion, this first building blurs the boundary between interior and exterior to create a calm, accessible, and perceptually welcoming therapeutic environment. The Children's Health Foundation sought a space capable of supporting children's developmental processes through observation, interaction, and emotional comfort. The architecture responds with a clear, luminous, and protective volume, where every spatial decision is geared towards the well-being of children and their families.
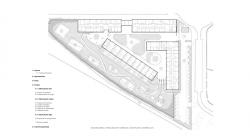
The complex encompasses a total of 7,100 m² distributed across four independent but complementary buildings: Phase 1, already completed (Early Intervention and General Services), followed by Early Intervention and Families, Post-Early Intervention, and a Nursery School. This first phase establishes the architectural language, spatial strategy, and material palette that will guide the development of the entire complex.
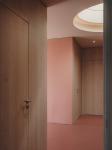
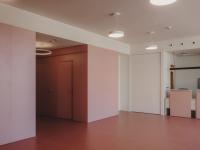
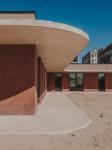
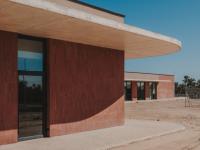
The building is organized as a freestanding volume articulated by porches and controlled overhangs, creating smooth transitions between exterior and interior. The early intervention rooms are arranged around bright and airy circulation areas, with spaces adapted to each stage of child development. The entrance is conceived as a wide and sheltered threshold, designed for the daily arrival of families with members who have reduced mobility or special needs. Natural light, enhanced by circular skylights in the circulation spaces, acts as a therapeutic tool.
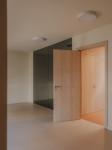
The building envelope combines colored single-layer plaster with Wadi Terra vertical ceramic cladding. The exterior joinery in RAL 7022 aluminum with high-performance double glazing ensures thermal and acoustic comfort. Inside, flush HPL paneling and Tarkett acoustic vinyl flooring provide continuity and sound absorption.
The building is set back from the ring road and complemented by an Alpstein green wall, drainage systems, and accessible entrances. Sustainability is reinforced through reduced earthworks, passive solar control, and energy-efficient LED lighting.
2025
2025
Client:
Children's Health Foundation of the Valencian Community
Location:
Avenida de Travalón 2, Elche (Alicante), Spain
Architects:
Luis Rubiato Brotons, José Amorós Gonzálvez (ARN / architects)
Oleh Kardash Horlay