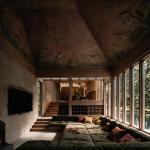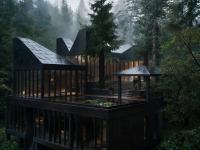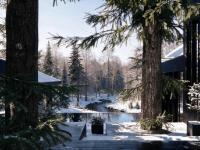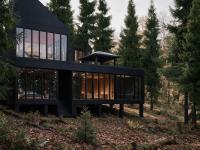
Villa in the Forest by the River is a 192 m² house designed by Georgy Kostrov of NEW for his own use in Moscow Region, Russia. The project is in progress. Fourteen themes describe how the house is intended to support different scenarios of everyday life.
01 Initial image
Designed as the architect’s own home, the villa begins with a question about daily life: how can one house support solitude, time with close companions and gatherings with friends? The first image is treated as a starting point for exploration.
02 Place
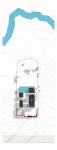
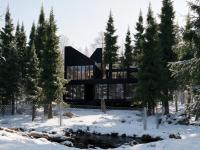
The wooded slope and river determine the position of the house, its two levels and its exits. Movement through the interior continues movement across the terrain. Views of tree trunks, the canopy and water give individual spaces different relationships with the site.
03 Exploring volume
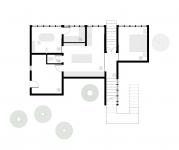
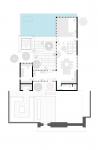
Massing and programme develop together through three-dimensional studies. The upper level is 112 m² and the lower level 80 m², for a total of 192 m². Their arrangement coordinates shared and private rooms with the terrain, daylight and outdoor spaces.
04 Movement
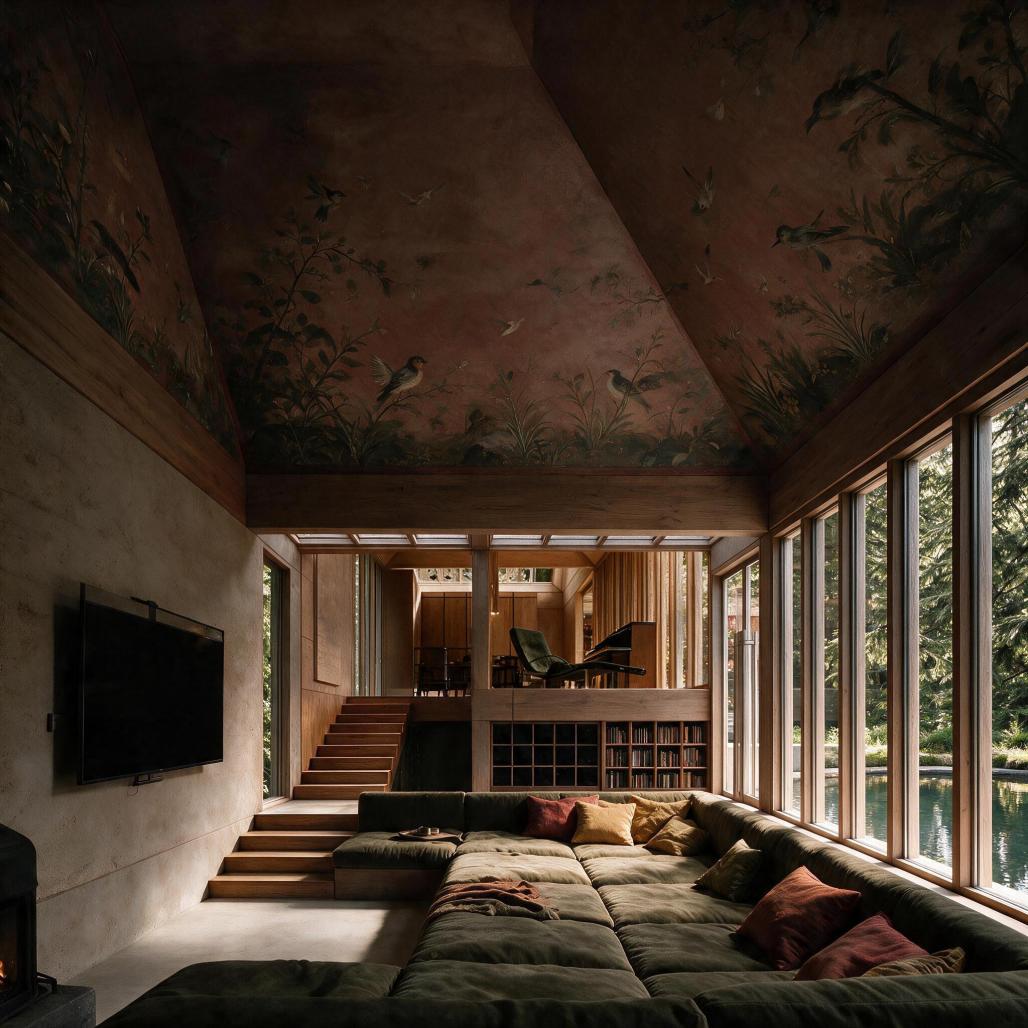
The house unfolds through partial views: from the kitchen towards the living room, and from the hall towards water and forest. Changes in floor level and ceiling height distinguish areas within the shared interior. A circulation loop offers alternative routes through the house and terraces.
05 Boundaries
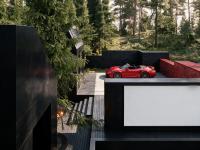
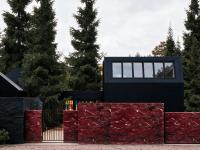
The road-facing side is more enclosed; towards the forest, glazing, terraces, steps and water create several degrees of contact. The design allows occupants to observe the surroundings, step outside or remain sheltered. Steps beside the pond also provide places to pause.
06 Light
Coloured glazing filters views at the entrance and casts colour into the interior. Rooflights define the kitchen, lounge, living room and staircase. A high opening admits diagonal light through the shared spaces, while a rooftop pond is intended to refract light into the bathroom.
07 Sound
River sounds and rain are part of the intended experience of the house and terraces. Within the shared spaces, hearing conversation and everyday activity can sustain a sense of company. Acoustic effects, including those associated with roof geometry and materials, require assessment during development.
08 Temperature
Planned hearths mark gathering places at the shared table, in the courtyard and beside the living-room seating. Material colour and texture contribute to the impression of warmth, alongside the physical requirements of thermal comfort.
09 Materials
Timber, terracotta, concrete, dark stone, slate and water form the proposed palette. Upstairs, timber and warmer tones predominate; below, darker stone and water give the rooms another character. Materials are considered at the scale of touch and everyday use, as well as their appearance over time.
10 Colour
A dark exterior palette draws the volumes together, while a red plane identifies the entrance. Inside, timber, terracotta, decorative painting, stone and coloured light create more varied settings. Colour is evaluated in the spatial sequence, as combinations change with movement.
11 Objects and life in the house
The design leaves room for books, dishes and other signs of everyday occupation. Reading, cooking, conversation and rest can take place at the same time. The aim is a comfortable house that accommodates its inhabitants’ changing habits and belongings.
12 Tools
The three-dimensional model is central to the design process, bringing terrain, volume, programme and daylight into the same study. The submitted perspective images are architectural visualizations, and AI was used in their creation. They are not photographs of the completed house. Design software: Autodesk Revit and Autodesk 3ds Max.
13 Construction
The roof is proposed as a set of modules to be installed by crane, coordinated with rooflights and ventilation. Structure, fabrication, delivery and assembly are being considered alongside form. The project is in progress; construction performance and anticipated time or cost savings have not been verified.
14 Form
The roof’s distinctive silhouette emerges from the coordination of daylight, ventilation and assembly. Proportion and spatial character are developed together with these practical considerations. The project’s measure of quality remains the experience of living in the house: alone, together and in contact with the landscape.
PROJECT DATA
Architecture and interiors: NEW
Architect: Georgy Kostrov; no co-authors
Location: Moscow Region, Russia
Project year: 2026
Status: In progress / not completed
Programme: Private house; architect's own home
Area: 192 m² (upper level 112 m²; lower level 80 m²)
Site area: 1,000 m²
Project: https://new-architects.ru/house-for-myself.html
Contact: [email protected]
IMAGE DISCLOSURE
All perspective images are architectural visualizations, not photographs of a completed building. AI was used in their creation; the method for each image is not separately documented. Credit: NEW / Georgy Kostrov. Drawings and model views are supplied separately.
PREVIOUS PUBLICATION
The project and images are already displayed on NEW's own website. No first-publication exclusivity is offered.
2026
Private residence in the Moscow Region, Russia. Project in implementation; not completed. Design year: 2026. Floor area: 192 m² (upper level 112 m², lower level 80 m²). Site area: 1,000 m². Design software: Autodesk Revit and Autodesk 3ds Max. Images are design visualizations, including AI-assisted perspectives, and architectural drawings, not photographs of a completed building.
NEW. Sole architect and interior designer: Georgy Kostrov. Visualizations and drawings: NEW / Georgy Kostrov.
Georgy Kostrov / NEW (visualization or drawing)