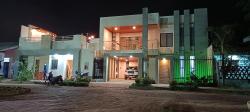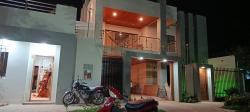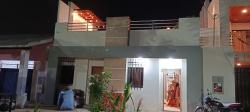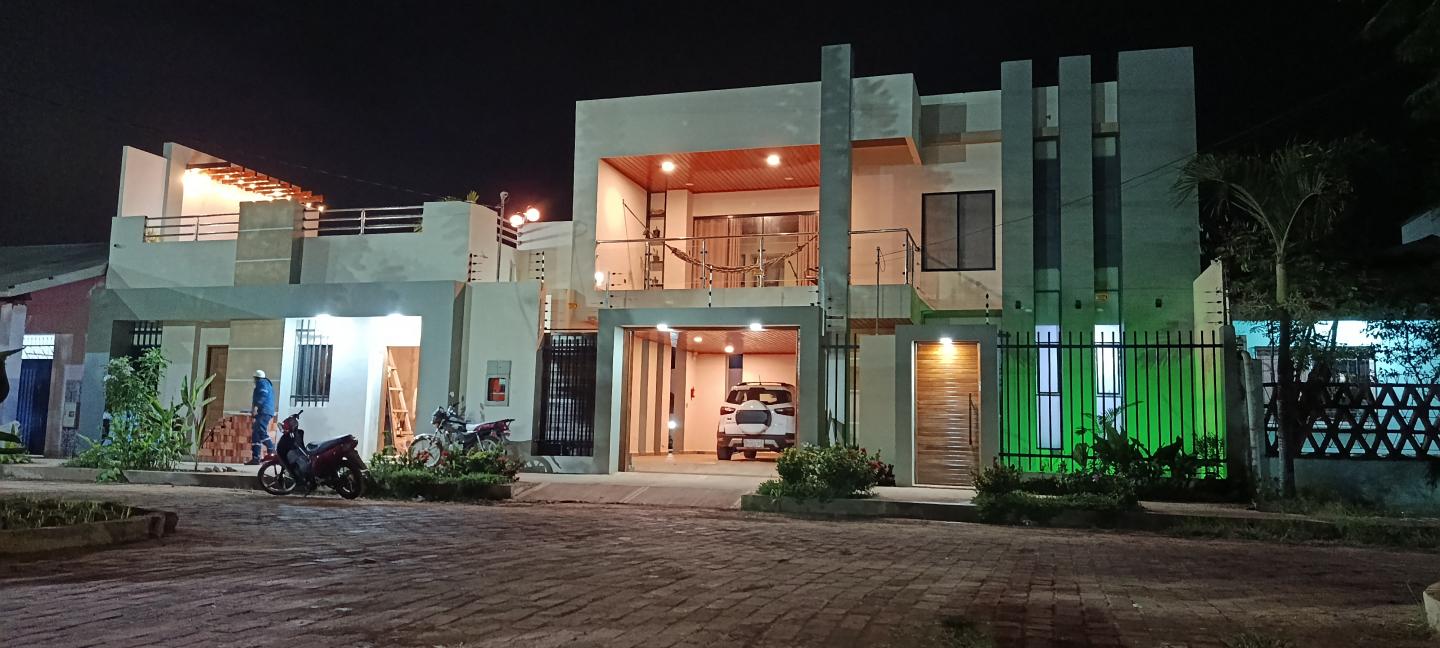
Spanning two floors, the layout features a distinct separation between the social and private zones, yet integrates all spaces through a highly functional design.
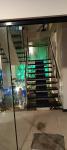
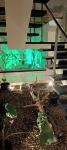
Orbis Terrarum draws its design from Cubist architecture, characterized by the interplay of blocks and geometric shapes. The main living area features a double-height ceiling designed to showcase a statement pendant light. An indoor garden serves as a central focal point, separating the living area from the kitchen-dining space and the formal dining room. A striking open-tread staircase with wooden steps rises above a dry garden, topped by a full-length glass skylight.
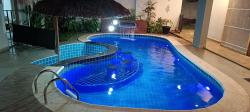
A rear fruit garden—serving as a tea area—connects to the kitchen while remaining independent of the main social zone. The kidney-shaped pool features a waterfall or water jet and a built-in swim-up bar; the social areas are complemented by a covered veranda equipped with a barbecue grill.
Upstairs is the private area; going up the stairs is the family room, to the right are the bedrooms with a shared bathroom, behind the family room is the master suite with a walk-in closet and private bathroom.
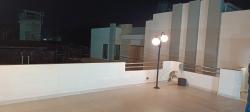
"Orbis Terrarum" boasts a privileged view; from the master suite's balcony-terrace and the main social terrace, one can see the confluence of two majestic rivers—the Madre de Dios and the Beni—complemented by incredibly colorful sunsets.
"Orbis Terrarum" Layout:
Ground Floor:
- Garden areas.
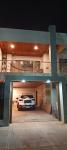
- Covered garage for two vehicles.
- Study or guest room.
- Guest bathroom.
- Main living area.
- Indoor gardens.
- Kitchen with dining area.
- Formal dining room.
- Rear fruit garden.
- Swimming pool with swim-up bar.
- Veranda with barbecue grill.
- Two studio units with street access. - Service area with staff quarters and patio.
Upper Floor:
- Family room.
- Balcony overlooking the pool and veranda.
- Storage and ironing room.
- 2 bedrooms.
- Shared bathroom.
- Reading room.
- Hallways overlooking the formal living area.
- Master bedroom with walk-in closet and private bathroom featuring a whirlpool tub.
- En-suite balcony terrace with a private rooftop terrace area.
- Social terrace above the studio units.
2018
2025
Orbis Terrarum is built on a reinforced concrete foundation and structure, featuring walls of 6-hole hollow ceramic brick, cement plaster finishes, and latex paint. Interior features include "Maní" wood tongue-and-groove ceilings, wooden joinery, and porcelain tile flooring and wall coverings (both indoors and outdoors). Countertops in the kitchen, bathrooms, and other areas are made of white granite, and the roof consists of a metal structure with Zincalume roofing.
The swimming pool features a reinforced concrete base and load-bearing walls made of double-width 2-hole solid brick (*gambote*); the entire lighting system utilizes LED technology offering warm, colored, and white light options.
Arq. Miguel Angel Suarez Roca,
Empresa: Suarez&Hassan S.R.L.
Arq. Evelyn Macuapa Onishi
Miguel Suarez