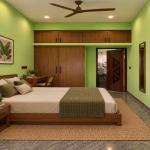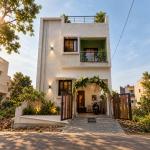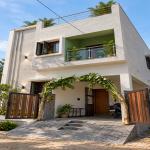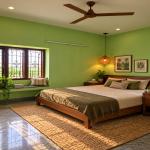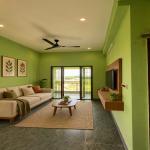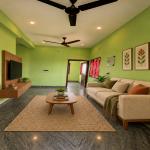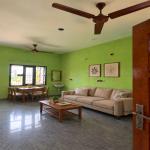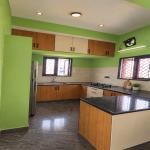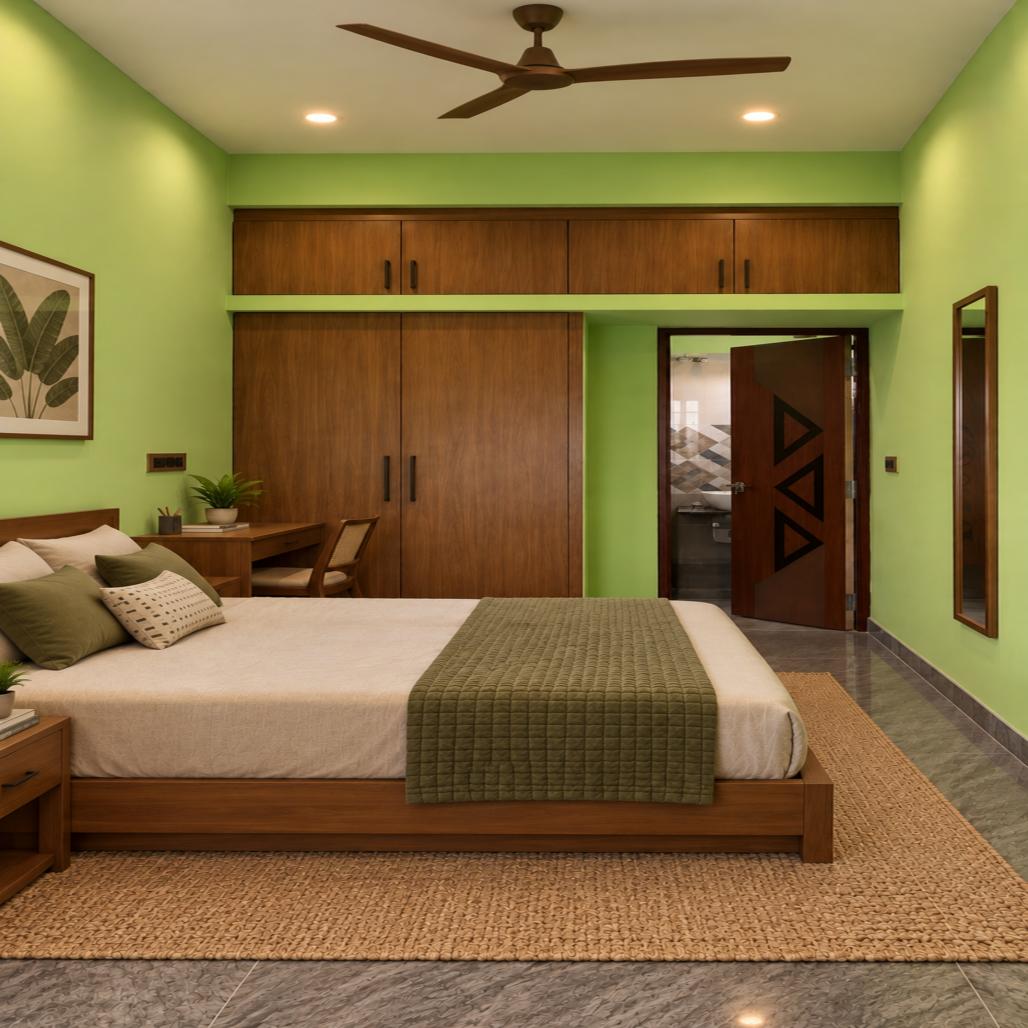
The design intention for Xavier Residence was to create a comfortable and practical G 1 family home that makes efficient use of a compact 790 sq.ft plot while providing approximately 1,433 sq.ft of functional built-up space. The planning approach focused on balancing everyday family requirements, privacy, natural light, ventilation, movement, and efficient use of available space. Rather than treating the compact site as a limitation, the design was developed to create clearly defined spaces that support comfortable family living across two levels.
A key requirement of the project was to accommodate the needs of different generations within the same residence. The ground floor was planned with a dedicated parents’ bedroom, making it convenient for elderly family members and reducing the need for frequent movement between floors. The living and dining areas were positioned to create a welcoming common zone, while the kitchen was planned for practical day-to-day use. Covered parking was also incorporated into the site planning to provide convenient vehicle access while making effective use of the available frontage.
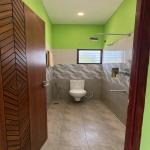
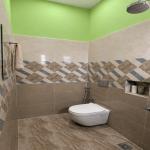
The first floor was designed to provide greater privacy for the family, with two bedrooms and attached bathrooms along with a family living area. A front balcony adds an outdoor extension to the upper floor while contributing to the overall façade composition. The arrangement of spaces was developed to maintain a logical relationship between private and common areas while ensuring that each room serves a clear functional purpose.
The existing site and surrounding road conditions were also important considerations in the planning process. Since the road level was lower than the proposed living level, the residence was raised approximately five feet above the road level. This helped address the site-level condition while creating a more practical relationship between the entrance, covered parking, and internal living spaces.
The architectural design combines contemporary residential character with practical construction considerations. The façade was developed to give the G 1 residence a clean and modern appearance while maintaining an efficient structural and spatial layout. Material selection, openings, proportions, and façade elements were considered together so that the exterior appearance complements the functional planning of the interior.
Overall, the design intention was to deliver a home that is practical, comfortable, and responsive to the specific requirements of the family and site. From space planning and circulation to structural considerations and façade development, every aspect was approached with the objective of creating a well-coordinated residence that supports everyday living while making efficient use of the available plot.
2026
2026
Project Type: G 1 Residential Residence
Project Category: Independent House
Location: Paruthipattu, Avadi, Chennai
Plot Area: 790 sq.ft
Built-up Area: 1,433 sq.ft
Building Configuration: Ground Floor First Floor
Services: Architecture, Structural Design & Construction
Design Approach: Functional Space Planning & Contemporary Residential Design
Ground Floor: Living, Dining, Kitchen, Parents’ Bedroom & Covered Parking
First Floor: Two Bedrooms with Attached Bathrooms, Family Living & Balcony
Site Consideration: Living level raised approximately 5 ft above the road level
Construction Period: April 2026 – September 2026
Project Duration: Approximately 6 Months
Project Execution: Buildiyo
Client: Xavier Residence
Architecture & Design: Buildiyo
Structural Design: Buildiyo
Construction Management: Buildiyo
Project Execution: Buildiyo Construction Team
Site Coordination: Buildiyo Project Team
Buildiyo Construction