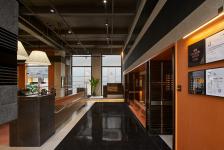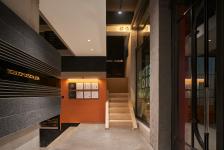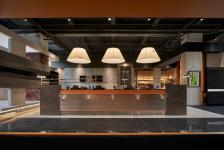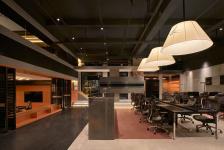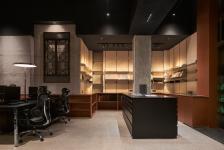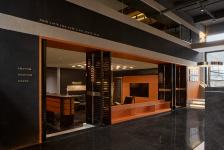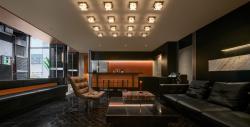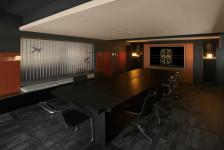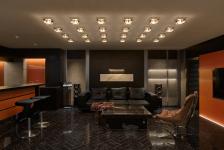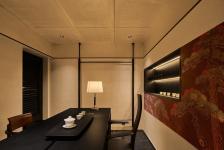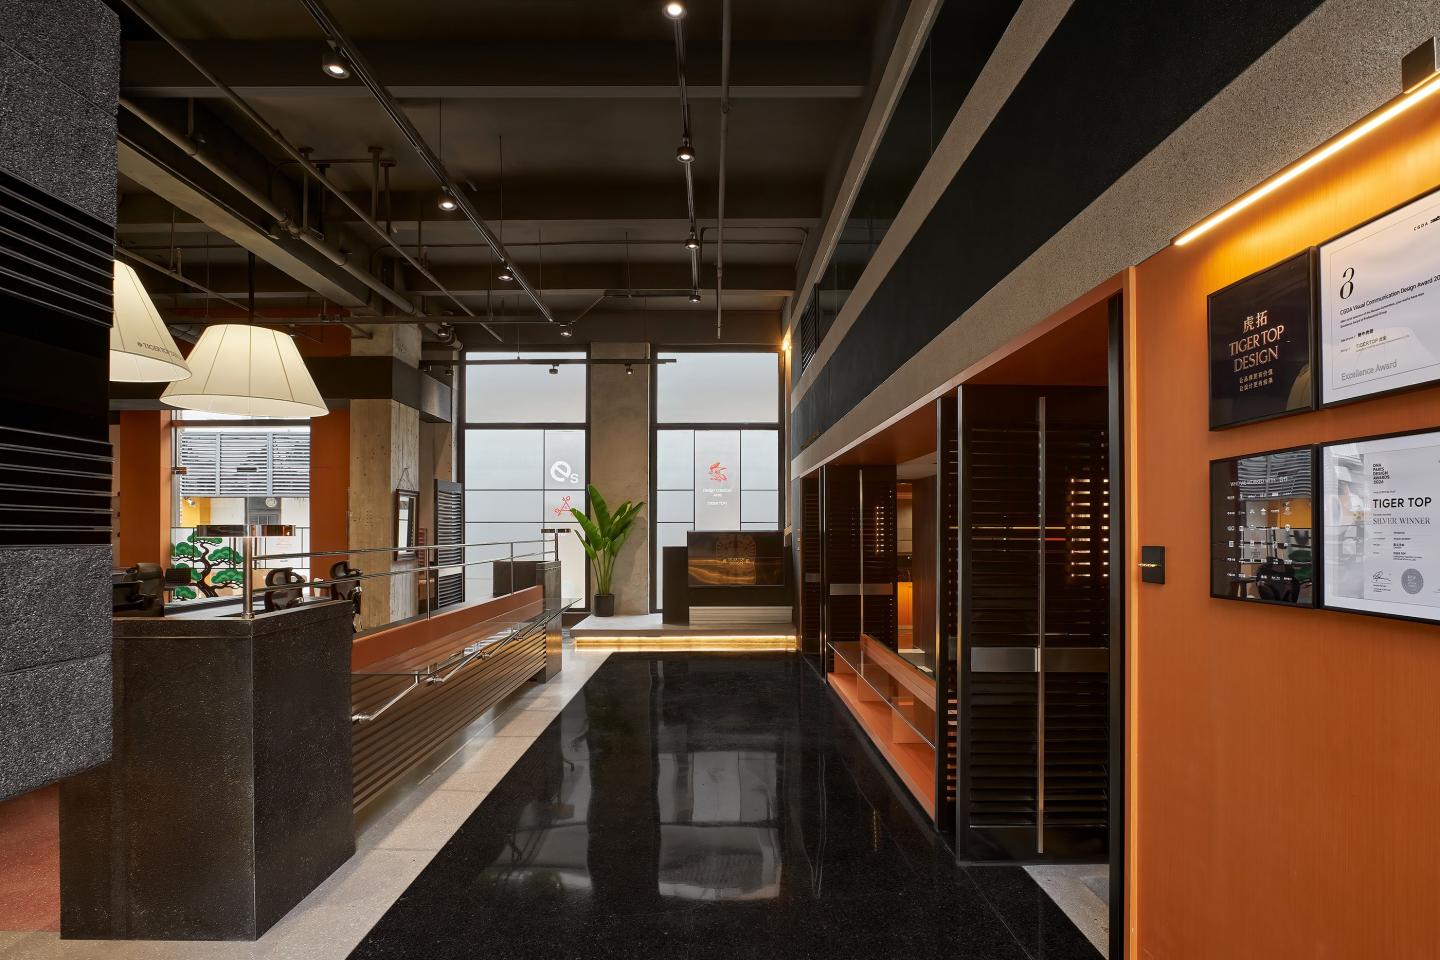
Tigertop Design Studio’s spatial work ingeniously fuses modern industrial style with oriental zen aesthetics, presenting a unique charm through geometric aesthetics and layered light and shadow design. Breaking the monotonous traditional office design of plain white walls and rigid lighting, the space builds a calm, open and artistic atmosphere, serving as an inspirational creative space integrated with aesthetics and functionality.
This spatial design abandons conventional office stereotypes, focusing on the integration of texture and artistic perception. It creates a unique creative field that balances a steady temperament and strong artistic appeal, far exceeding the attributes of an ordinary workplace.
The work adopts exposed fair-faced concrete walls and black sprayed ceiling pipelines as the base, shaping a cool industrial tone. High-saturation wood veneers are matched to neutralise the harshness of industrial elements and create vivid visual contrast. Meanwhile, black-and-white veined marble, fine brushed metal lines and black grille doors incorporate avant-garde Art Deco details, delivering distinct spatial layers and delicate texture.
The layered lighting design optimises the spatial temperament comprehensively. The oversized off-white conical chandelier in the work area softens the sharp lines of modern office furniture. Neat square crystal chandeliers in the lounge embody rigorous spatial order. Recessed warm yellow light strips outline spatial contours, creating a floating sense and a warm, comfortable ambient atmosphere.
The overall layout adopts a scientific and reasonable zoning design, with the exhibition hall, work area, lounge, tea room and meeting room arranged in order along the central corridor. Color-blocked terrazzo flooring guides pedestrian flow and standardises spatial logic. The open layout ensures unobstructed visual permeability of each functional area. The design perfectly combines the ruggedness of industrial aesthetics and the serenity of oriental zen, and the collocation of marble, warm wood and layered light strips fully interprets rigorous and exquisite craft details.
2026
2026
Area: 320 square meters
Design Cycle: May 2026
Completion time:August 2026
Main Materials: Exposed Aggregate, Natural Stone, Cement, Terrazzo
Client Name: Tigertop Design
Photographer: Raysimage
Design Company: Tigertop Design
Chief Designer: Gao Zhili
Assistant Designer: Zhuo Ruitao, Peng Chenggui
Raysi mage