Hide and Seek on the Podium
How a parking deck became a landscape built to bring generations together
Somewhere above the parking levels of a residential campus, a grandmother watches her grandchildren hide behind a screen of planting. Nearby, a father slows his pace, letting his toddler set the rhythm along the walking track. It no longer reads as the roof of a parking structure. It reads as the centre of everyday life.
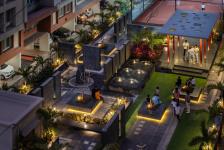
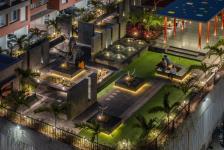
Designed by THINK With Us, led by Id. Harshall Mutha, Ar. Shubham Gandhi, Ar. Dhwani Gandhi and Id. Aadesh Gandhi, the 13,000 sq ft podium turns the roof of a parking structure into a loved recreational space. Sandwiched between two buildings, keeping it shaded from some or the other side at all times, the podium also welcomes whistling breeze at all times.
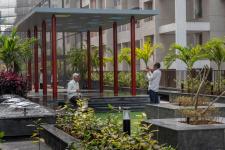
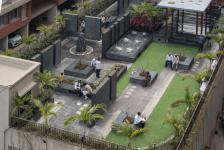
Set within a seven-acre residential campus comprising 1000 apartments, the podium was originally envisioned as one of the common areas with little more than a turf and a children's play area. Instead, the team thought, "We could have just laid down turf and called it done." But knowing that would be the view from every balcony for years, they thought, why not give them something truly worth looking at instead? The podium therefore has a large space of 6,200 sq ft devoted to greenery, with shaded seating along the pathway, a gazebo, and water bodies woven into the landscape. The remaining area of 4,750 sq ft and 1,700 is shared between an open sports turf, and a dedicated children's play zone respectively.
The plan follows age rather than programme, planned around the rhythms of different generations. The sports turf forms a central spine between activity zones. A walking track loops through the landscape, drawing parents from one space to another, while grandparents settle into seating nearby. With entry points at either end oriented for north-south, the landscape unfolds in a sequence rather than revealing itself all at once. "We built the zones around the idea of a maze; instead of designing a park that could be understood from one glance, the team wanted movement itself to become the experience. You can always see where the next space is, but you have to walk the whole distance before you actually reach it," says Shubham.
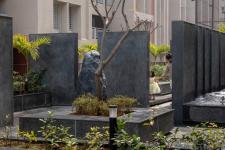
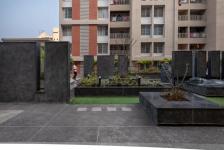
Hide-and-seek became the organising idea. Changes in level, textured surfaces and built elements reveal the landscape in layers, while partially screened views through planting of palm trees, plumeria, night blooming jasmine, roses, rangoon creeper, and arabian jasmine, and vertical features sustain curiosity along the walk. The landscape reveals itself gradually, rewarding movement over a single panoramic view.
Stonecrete, the crushed stone-and-cement mix once common in public parks, appears across floors and walls; granite cladding and benches are softened by planting. At the centre, a circular tree with wraparound seating recalls the village paar. Nearby, a pavilion punctuated with coloured glass provides a sheltered counterpoint to the openness of the landscape, providing space for yoga, cultural programmes and community gatherings.
Beneath the landscape lies a structural concrete slab layered with waterproofing, drainage and essential building services, leaving little room for conventional planting. Trees and shrubs were therefore introduced through raised planter beds at 600mm with seating at 450mm, allowing trees and shrubs to thrive above the concrete below.
Plants and flowing water shape the experience in restraint, and lighting too follows the same philosophy: the sports turf is illuminated directly where activity demands it, while the rest is lit indirectly after dusk.
Today, walking groups form every evening. Children hide into the planting while grandparents occupy the paar. The podium has become where residents most often meet — not because they have to, but because they want to.
2025
2026
Name Of The Firm: THINK With Us (@thinkwithus__)
Location Of The Firm: 3, Think With Us, Swastik Apartment, Gulmohar Path, Shanti Sheela
Society, Erandwane, Pune, Maharashtra, India - 411038
Email ID: [email protected] and [email protected]
Phone Number: 91 86000 18583
Project Location: Kamalraj Datta Vihar Society, MIDC, Moshi, Pimpri-Chinchwad, Maharashtra,
India - 411070
Total Area: 13,000 sq ft
Typology: Recreational Space Within A Residential Campus
Year Of Completion: 2026
Budget: 1,25,00,000 INR
Brands Used: Instacrete, National Sports & Fitness, Asian Paints, Polycab, LaFit, Antara
Led By: Id. Harshal Mutha (@a_designers_journey), Ar. Shubham Gandhi (@shubham_gandhi),
Ar. Dhwani Mehta Gandhi (@dhwanimehta15), Id. Aadesh Gandhi (@aa_de_shhhh)
Photographer: Architectural Captures by Abhishek Chavhan (@architectural_captures)
Text: Aksheeta Shah
Structural Consultant: G.A. Bhilare
Gardner: Lakshmikant Bhise
Plumbing: Parmeshwar Behera
Waterproofing: Lokesh Meghawat
Engineer: Amol Mankar and Sagar Aundhkar
Abhishek Chavhan