Restaurant Interior [Tartufo]
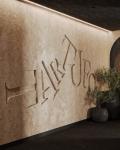
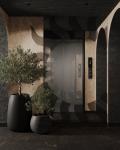
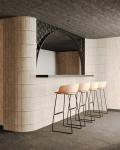
Located in Limassol, Cyprus, Tartufo is an Italian restaurant designed to combine contemporary hospitality with the atmosphere of Mediterranean dining culture. The project explores how materiality, spatial composition, and lighting can shape a memorable dining experience while maintaining a refined architectural language.
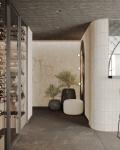
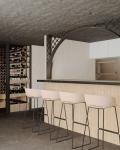
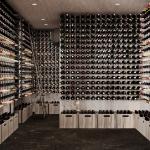
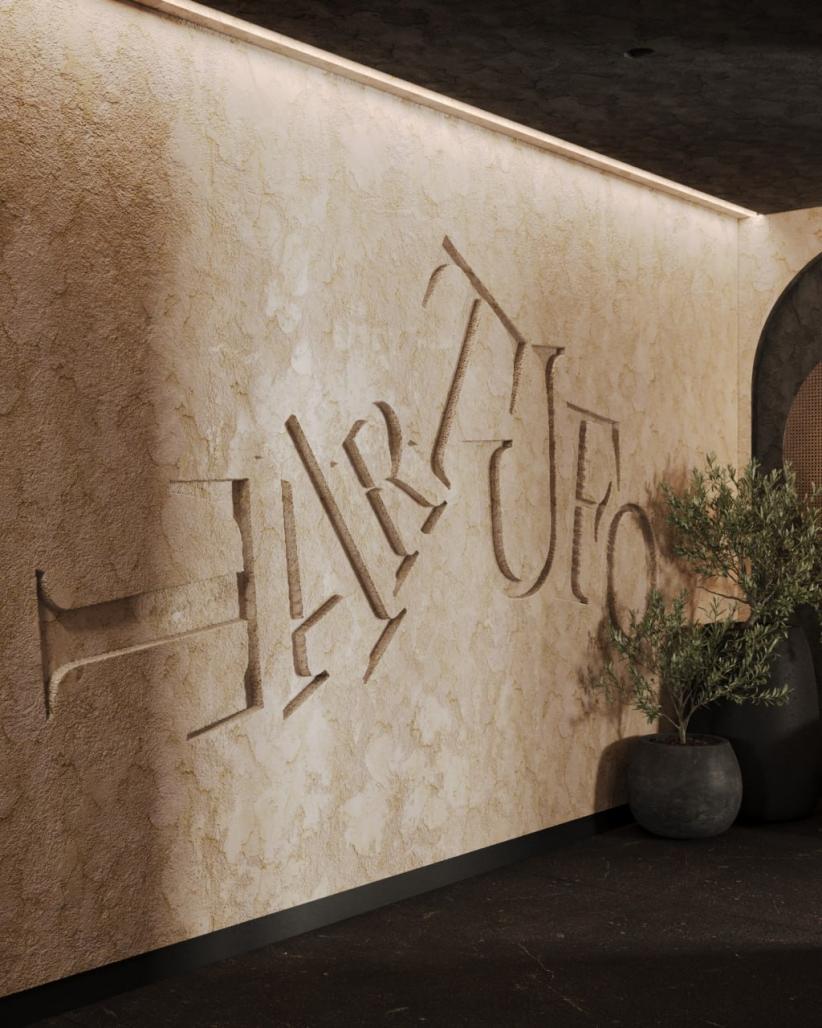
The concept is based on the idea of creating an interior that feels timeless rather than trend-driven. Instead of relying on decorative elements, the design emphasizes carefully balanced proportions, natural textures, and a restrained palette of materials. Stone, wood, textured plaster, bronze accents, and soft upholstery work together to establish a warm and tactile environment that evolves throughout the day under changing natural and artificial light.
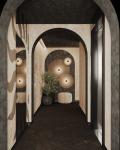
The spatial organization was developed to accommodate different types of dining experiences. Open seating areas are complemented by more intimate zones, allowing guests to enjoy both social gatherings and private conversations. Architectural elements subtly define each space without interrupting visual continuity, creating a fluid sequence of interiors that encourages movement while preserving a sense of comfort and privacy.
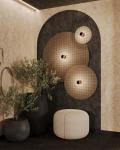
Lighting plays a central role in the overall composition. Layered illumination highlights the textures of natural materials, enhances depth, and creates different atmospheres from daytime service to evening dining. Custom lighting fixtures and integrated architectural lighting were carefully positioned to reinforce the rhythm of the interior while avoiding visual excess.
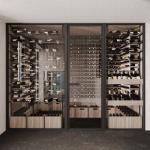
Bespoke furniture and joinery were designed specifically for the project, ensuring consistency between architecture, interior design, and functionality. Every element was developed as part of a unified design language, where details contribute to the overall spatial identity rather than becoming individual focal points.
The project seeks to reinterpret the character of Italian hospitality through a contemporary architectural approach that responds to the Mediterranean context of Cyprus. Rather than reproducing traditional stylistic references, the interior focuses on proportion, material authenticity, and the quality of the user experience. The result is a restaurant that balances elegance with comfort, creating an environment where architecture supports both everyday dining and special occasions.
Completed in 2023, Tartufo reflects JK Lab Architects' approach to hospitality design, where architecture is conceived as an integral part of the overall experience, connecting people, atmosphere, and place through thoughtful spatial design.
2023
2023
Project: Restaurant Interior [Tartufo]
Project Type: Hospitality / Restaurant Interior
Status: Completed
Location: Limassol, Cyprus
Year: 2023
Design Firm: JK Lab Architects
Architects / Design Team:
Janna Kiseleva
Olena Grynchenko
Olexandra Burovytskaya
Artem Medvedenko
Oleg Faveliukis
Interior Design: JK Lab Architects
Lead Architect: Janna Kiseleva
Project Category: Restaurant / Interior Design
Design Scope: Interior Architecture, Space Planning, Custom Furniture Design, Lighting Design, Material Selection, FF&E Specification
Main Materials: Natural stone, wood veneer, decorative plaster, bronze-finish metal, glass, upholstery, natural fabrics
Janna Kiseleva, Olena G rinchenko, Olexandra Burovytskaya, Artem Medvedenko, Oleg Faveliukis
JK Lab Architects