Guided by "The Hun River as a Pulse, Poetry in Vertical Elevation," CO-DIRECTION INTERIOR DESIGN transforms Shengjing’s heritage into a tactile spatial narrative. Through the meticulous curation of bespoke furniture, layered textiles, and curated art, the studio orchestrates a "breathing fold" between two levels. This elegant compression and release transitions the atmosphere from an external journey to an intimate gathering, where the vastness of nature is reflected in sculptural artifacts, and profound companionship is woven through the subtle nuances of soft furnishings.
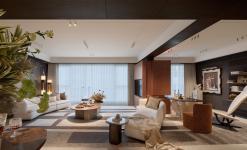
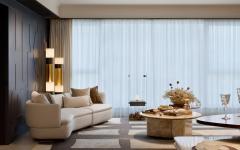
The ground-floor LDKB zone serves as an immersive theater of living aesthetics. By seamlessly integrating the living, dining, kitchen, and balcony into a continuous domain, natural light flows through geometric lines to trace the space's profound contours. The soft furnishing narrative unfolds here: a pristine, curved sofa rests like a soft cloud against a deep-toned backdrop, engaging in a tactile dialogue with rough-textured side tables and warm marble surfaces. This interplay of textures and lighting crafts an elegant, open sanctuary.
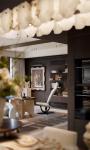
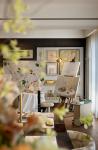
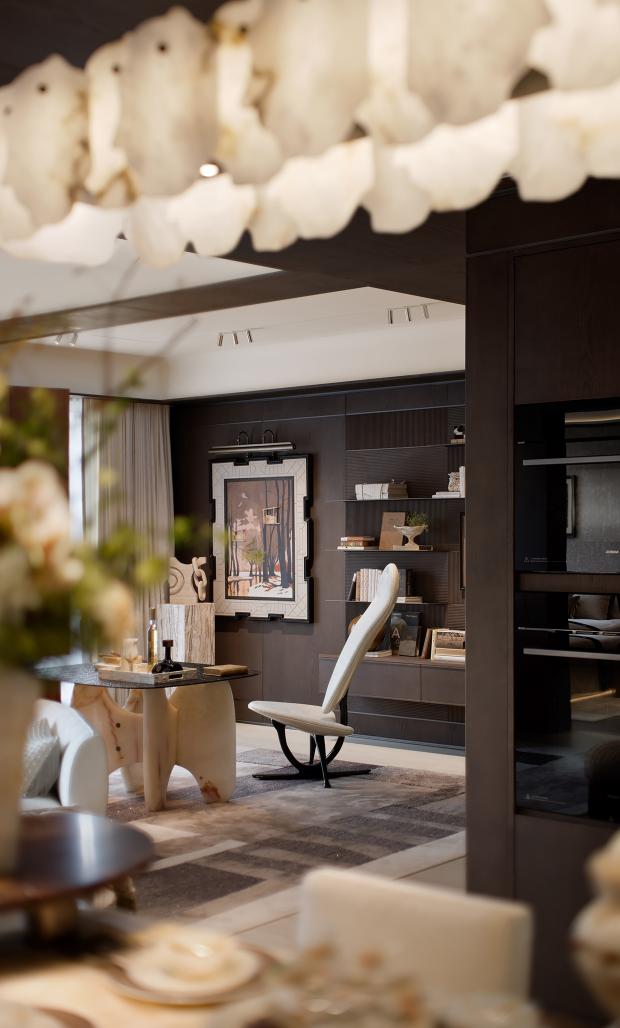
A concealed wine cabinet acts as a subtle spatial threshold between the study and the living area. The warm wood tones blend seamlessly with the dark-toned bookshelf, while curated artworks, sculptural ornaments, and the ambient glow spilling from the open cabinet effortlessly bridge social joy and private indulgence. Resting quietly in the corner, a pristine lounge chair offers an elegant, fluid silhouette that exudes ultimate relaxation. Within this intimate scale, the poetic essence and unhurried grace of daily life are beautifully encapsulated.
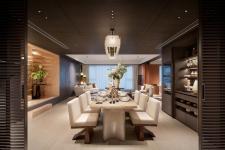
The open-plan layout dissolves spatial boundaries, allowing a seamless transition between the living and dining areas. Deep wood tones gently ground the dining atmosphere, while a sculptural alabaster chandelier cascades overhead, casting a soft, enveloping glow across the marble dining table. Filtered light from the window blinds interweaves with lush floral arrangements and flickering candlelight, establishing a serene yet ceremonious dining ambiance.
At the staircase landing, vibrant greenery emerges from ink-textured vessels, creating a compelling visual tension against the soft pink undertones of the marble. With each ascending step, the spatial mood gradually softens, guiding the inhabitants into a state of ultimate relaxation and ease.
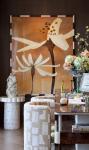
Ascending the stairs, the gaze is naturally drawn to this tranquil painting alcove. Light glides gently across the canvas, while strokes and colors intertwine within the space, silently coalescing into a profound, introspective serenity.
Artworks are curated in an asymmetrical arrangement across the walls, while the drafting table sits by the window, accompanied by art supplies scattered with effortless spontaneity and florals blooming in orderly vases. Sunlight pours through the floor-to-ceiling windows, bathing the timber flooring in a gentle warmth. Here, every interweaving stroke of color becomes a tender exploration of the inner self, achieving a perfect resonance between art and everyday life.
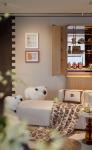
Transitioning into the adjacent tranquil lounge, a plush, triangular sofa rests quietly in the corner. A warm-toned geometric rug and whimsical lamb ornaments playfully interact, softening the space's formal tone. Warm light spills from suspended display cabinets, illuminating carefully curated collectibles. This family-centric design seamlessly integrates living aesthetics with a nurturing environment. It allows children to grow freely amidst art and creativity, while offering adults a sense of ultimate ease and relaxation through the act of companionship.
On the terrace, a warmly lit bar counter harmonizes with lush greenery. Here, one can unwind in the gentle evening breeze, shedding the day's fatigue to embrace this private sanctuary of romance and effortless leisure.
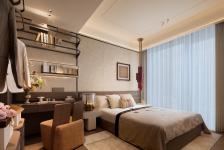
In the master bedroom, soft textiles and delicate wallcoverings intertwine, complemented by untamed floral arrangements that invite nature's vitality indoors. This harmonious blend crafts a deeply enveloping and restful sleep sanctuary.
Aesthetics are infused into every corner of the secondary and guest bedrooms. Each breath carries the soothing aroma of timber and warmth, gently melting away fatigue and restoring inner peace.
Sunlight bathes the bed through the expansive floor-to-ceiling windows. The interplay of natural timber and cream tones cradles childhood dreams, ensuring that every sleep and awakening is accompanied by gentle exploration and poetic grace.
The courtyard heritage of Shengjing stands quietly through the river of time. Some spaces need no clamor; between the upper and lower levels, poetry naturally unfolds. Some designs require no words; upon the curated artifacts, the vastness of nature speaks for itself.
2026
2026
Space Area: 270㎡
Client: China Overseas Property
Photography: Yan Zhe Yi Xing
Soft Furnishing Design: Shenzhen Co-Direction Design
Design Team: Qu Yunlong, Wang Donglei
Yan Zhe Yi Xing