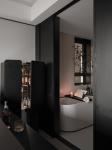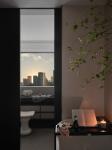
Guided by an oceanic narrative and infused with Dalian’s maritime soul, this project distills and reinterprets the profound heritage of the sea. It crafts a spatial language that resonates deeply with discerning clientele, seamlessly transcending temporal and spatial boundaries through a fluid, immersive design dialogue.
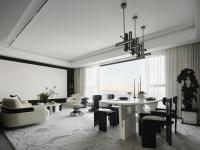
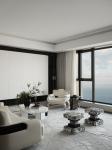
Living Room | Life’s vignettes unfurl within an open-plan triad of lounge, dining, and kitchen, celebrating the raw vitality of nature. Organic textures—foliage, wood, stone, and water—are intricately woven into bespoke furnishings. Their rich tactility immerses the space in unadulterated serenity, crafting a modern sanctuary where unhurried elegance becomes a refined art form.
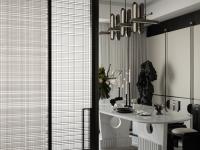
Walls & Partitions | At the junctions where walls meet dividers, golden mother-of-pearl inlays reinterpret history, narrating a visual montage of the sea’s contrasting drama and tenderness—a poetic interplay of abyssal depths and twilight hues. A minimalist, supple fabric carpet extends with undulating grains, interwoven with curvilinear motifs that trace fluid structural nuances, as if ocean waves crystallized into tactile poetry.
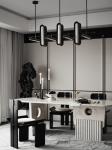
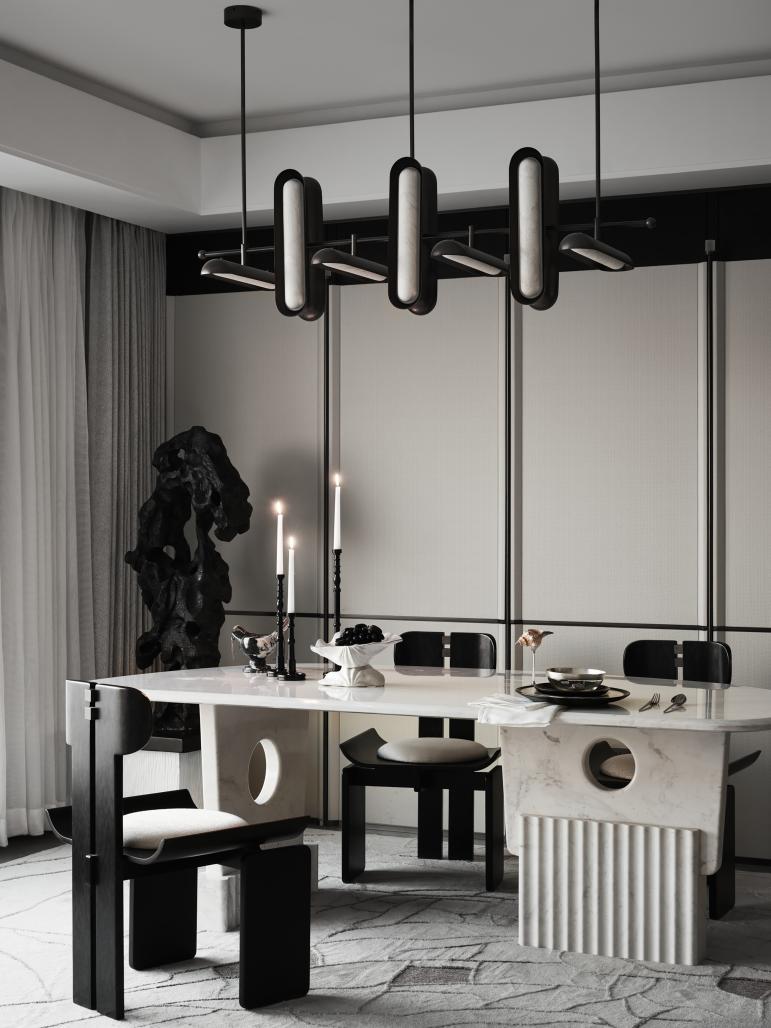
Dining Area | A banquet island aglow with the gentle flicker of maritime lanterns, where life’s happiest moments crystallize in clinking glasses and shared laughter. An art installation, quietly anchored like an oceanic reef, weaves the deep sea’s veins into the space. The white marble tabletop dances with shifting hues, while artisanal goblets—resembling gilded seashells—catch light through micro-carved ripples, refracting it into swirling stardust.
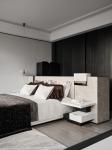
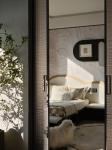
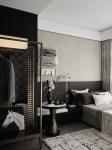
Master Bedroom | Spatial clarity anchors a sanctuary of monochrome serenity. A pristine canvas of muted white, layered with deep-toned textiles, cultivates a profound retreat for introspection. Warm mists of dawn graze the wood grains, while brushed-brass moonlight whispers by the bed—a modern connoisseur’s refuge, where freedom crystallizes into a tactile, personal sonata.
Study | Matte charcoal shelving tiers like cliff faces, punctuated with open compartments in earthy brown that house curated paleontological atlases and fossil specimens. Within this mineral-toned sanctuary, a latent thirst for discovery hums beneath the stillness—a space where science and primal curiosity converse through tactile archaeology.
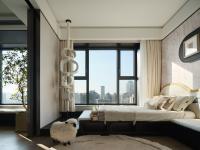
Children’s Room | Soft pink walls, washed with oceanic gradients, cradle a dreamscape, while a vibrant orange, undulating upholstered headboard sparks an early artistic awakening. Crystal starfish beads cascade above the desk, their prismatic strands responding to a gentle touch with the delicate cadence of tidal chimes—a symphony of innocence and wonder.
Flex Room | Jacquard-patterned ottomans, adorned with warm orange geometric wave motifs, anchor the space, while trailing foliage unfurls within the filtered aureole of linen drapes. Walls serve as a tactile archive of memories, studded with family travel albums, hand-drawn maps, parent-child crafts, and botanical specimen frames. The clinical precision of the metal round table is enlivened by botanical flourishes, as a diffused glow spills through the metallic back panel. This is a time-honed aesthetic paradigm—grounded yet warm, nostalgic yet timeless.
2025
2025
Space Area: 240㎡
Completion Time: 2025
Client: China Overseas Property
Photography: Guo Xinxin
Interior Design: Shenzhen Co-Direction Design (Team: Qu Yunlong, Wang Donglei)
Soft Furnishing Design: Shenzhen Co-Direction Design (Team: Qu Yunlong, Wang Donglei)
Guo Xinxin