Creating Nexus Between People & Architecture: Design of a Rural Community Growth Center
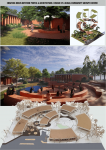
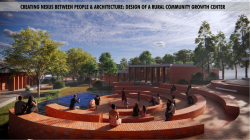
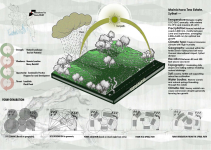
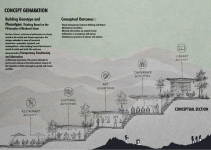
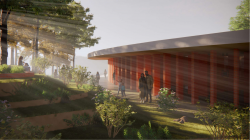
Creating a nexus between people and architecture through the design of a rural community growth center that fosters social interaction and community development. The design is based on Ar. Muzharul Islam's architectural philosophy, rooted in a grounded, contemplative connection to the earth and the horizon. His work is defined by Transparency, Simultaneity, and Abstraction — forming the core architectural genotype. This project reinterprets that genotype into a site-specific phenotype tailored to its context.
The design relies on four primary strategic pillars:
Visual transparency that blurs boundaries between the building and nature.
Minimal intervention on the natural terrain to preserve the site's original character.
Simultaneous experience of interior and exterior environments across all public spaces.
Deep contextuality through local materials, cultural expressions, and traditional spatial patterns.
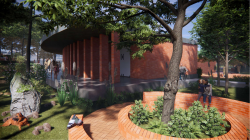
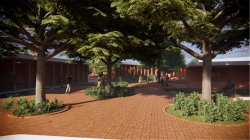
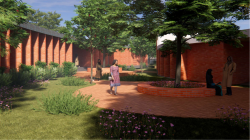
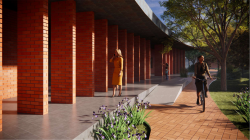
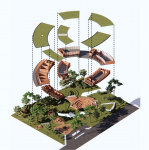
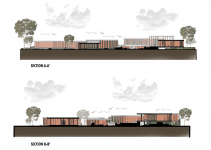
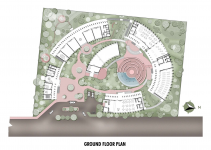
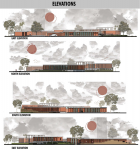
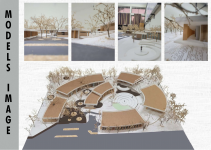
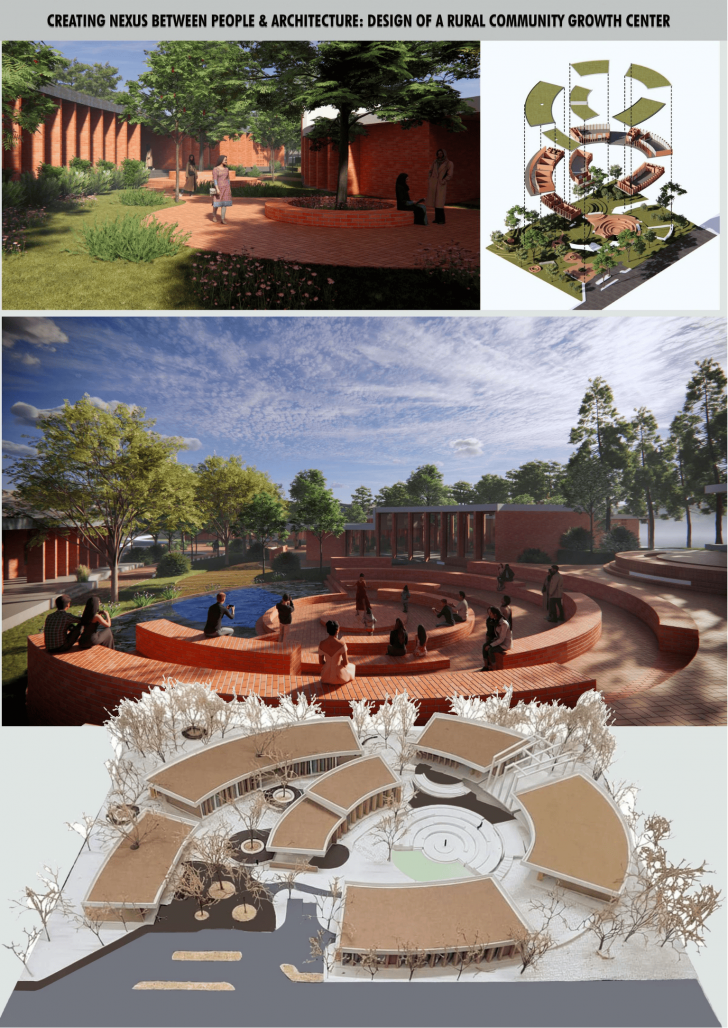
Situated on a hilly (tila) terrain surrounded by gentle hillocks measuring 12 to 50 feet in height, the massing is intentionally kept single-storeyed to respect the low-scale natural topography. Rather than altering the earth, the project works with the contours, allowing six core functional blocks — an Administration Block, Cafeteria, Exhibition Centre, Small Training Centre, Multi-functional Hall, and an open-air Amphitheatre — to terrace gracefully across the landscape. Interconnected by shaded pathways, open courtyards, and visual corridors, these spaces encourage seamless movement, casual community gatherings, and a continuous visual engagement with the surrounding green horizon.
2025
the project employs a contextual material palette rooted in the vernacular traditions of Sylhet. Brick serves as the primary structural and walling material, sourced locally and left exposed to reflect regional masonry practice. Bamboo is used for screens, jali work, and shading elements, offering natural ventilation while echoing local craft traditions. Wood is incorporated for doors, windows, flooring, and interior detailing, adding warmth and tactility to the built form. A green roof is applied over the single-storey massing to reduce heat gain, manage rainwater runoff on the sloped tila terrain, and visually blend the structure with the surrounding low hillocks.
Nayem Ahamed Showad
Instructor - Md. Raihan Khan
Nayem Ahamed Showad