Mitra Villa: Double-Height Interior Renovation in Jumeirah Islands in Dubai
A HOUSE ORGANISED BY ONE VERTICAL SPACE
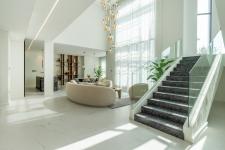
Mitra Villa is a completed four-bedroom residential renovation in Jumeirah Islands, Dubai. The 4,553 sq ft interior is structured around a double-height hall that links the entrance, main living area, staircase, upper landing, dining space and kitchen.
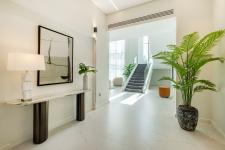
The arrival sequence begins with a lower, contained foyer before opening into the taller shared volume. A wide opening frames the staircase from the entrance, helping visitors understand the layout before entering the main social area. Pale stone-look flooring continues through both spaces, while a stone console, artwork, focused wall lighting and planting furnish the threshold without narrowing the circulation route.
DEFINING FUNCTIONS WITHOUT CLOSING THE GROUND FLOOR
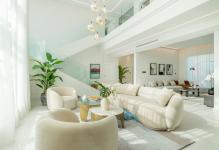
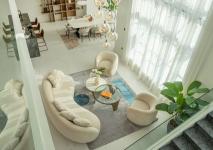
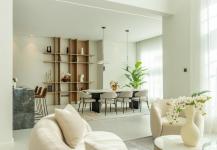
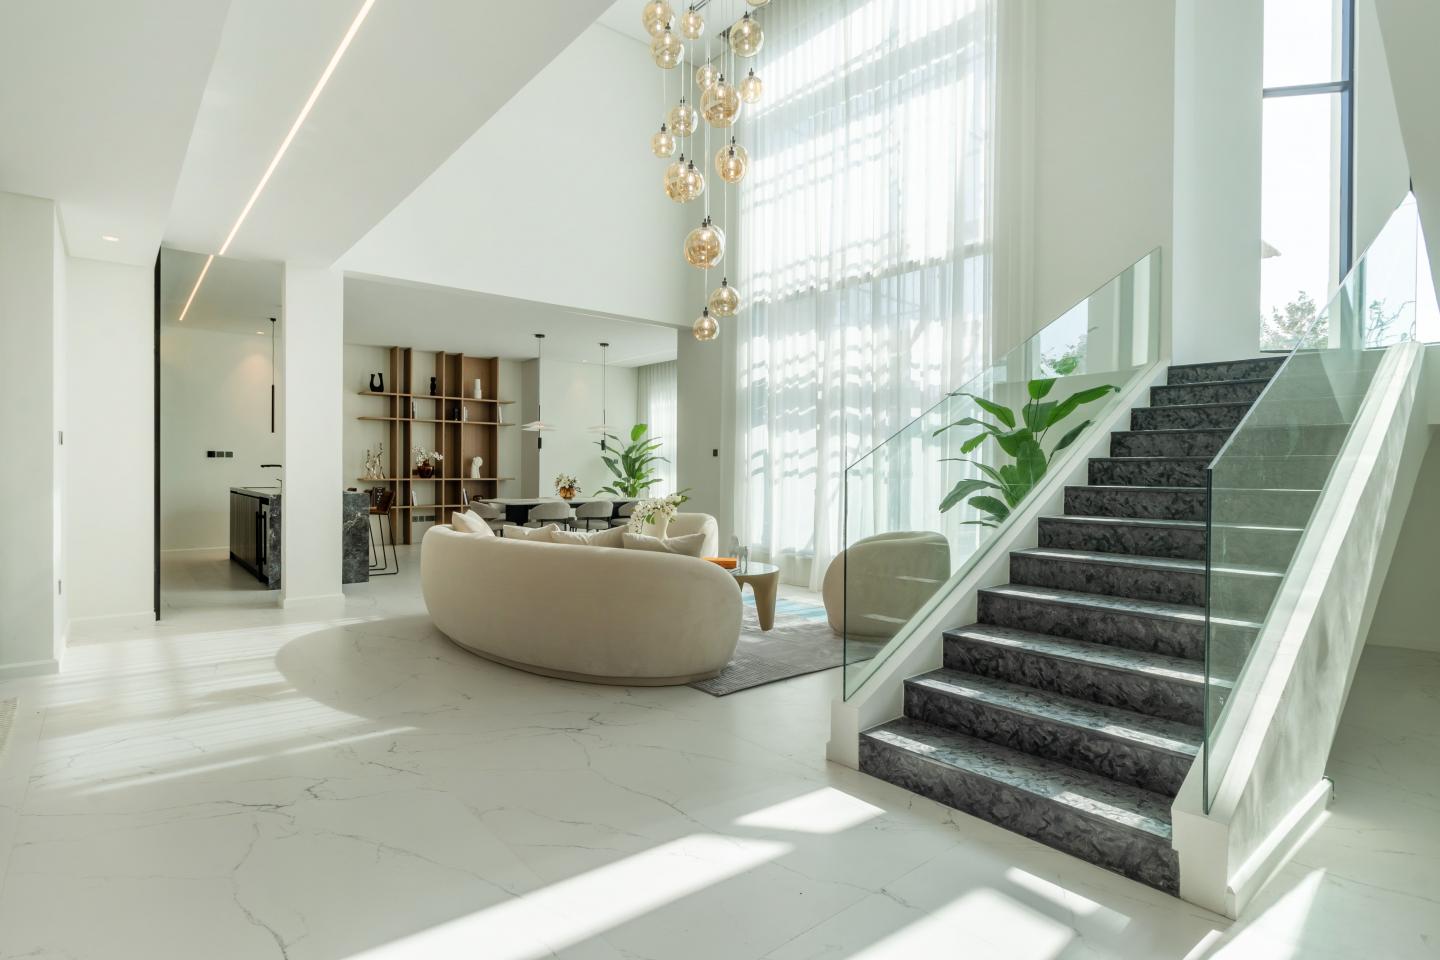
The ground floor remains visually connected, but each function is given a clear position. In the main lounge, a curved cream sofa and rounded armchairs form an inward-facing seating group on a large rug. The furniture stays low, preserving views between the entrance, staircase, dining area and secondary lounge.
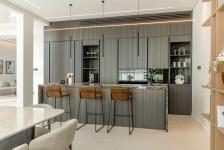
The dining area occupies the zone between the living room and kitchen. A custom oak display wall provides storage and a warm background for the pale table and upholstered chairs. Beyond it, the kitchen becomes a darker architectural edge. Full-height charcoal cabinetry brings storage and appliances into one composition, while stone-lined niches and a dark island add depth. Caramel leather stools introduce a warmer tone and support informal use of the island.
LIGHT, MOVEMENT AND VERTICAL CONNECTION
The staircase is treated as part of the central interior rather than as an enclosed circulation element. Dark stone treads make the route legible against the white walls, while clear glass balustrades maintain views through the hall and from the upper landing. A suspended group of amber glass pendants occupies the tall void and links the two levels visually.
Full-height sheer curtains reduce glare from the large glazed opening and spread daylight over the pale floor. Recessed linear lights follow the main directions of the ceiling, and concealed lighting is used within joinery, bedroom niches and bathroom mirrors. Air-conditioning grilles are aligned with architectural openings and cabinetry bands, allowing technical components to sit within the overall composition.
A MATERIAL GRADIENT FROM SOCIAL TO PRIVATE ROOMS
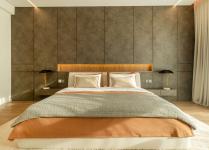
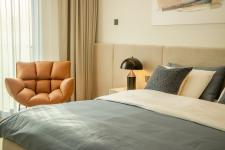
The public spaces use a light base of pale flooring, white surfaces and cream upholstery, balanced by dark stone, charcoal cabinetry, oak joinery and bronze-toned details. The bedrooms shift toward timber flooring, upholstered bed walls and warmer concealed lighting. In the master bedroom, bronze-grey panels and a timber-lined niche form an integrated background for the bed and floating bedside units.
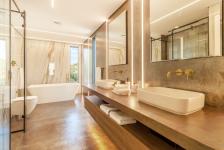
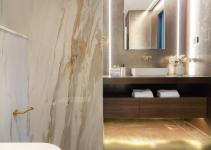
The bathrooms use a denser mix of walnut cabinetry, large-format veined surfaces, clear shower glass, white sanitaryware and brushed-brass fittings. Floating vanities keep the floor visually continuous, while vertical mirror lighting emphasizes the height of the walls. The same material family is adapted to different room sizes rather than repeated as an identical arrangement.
OUTCOME
The completed renovation gives the villa a clear hierarchy. The double-height hall acts as the shared reference point, the living, dining and kitchen areas remain connected but legible, and the private rooms move toward warmer materials and lower light levels. Repeated details—glass balustrades, linear lighting, timber joinery, dark stone and curved furniture—link the interior from the entrance to the bedrooms and bathrooms.
More: https://artagroup.ae/villa-renovation-in-jumeirah-islands-dubai/
2024
2024
Project: Mitra Villa
Project type: Private residential home renovation
Project section: Interior Design
Status: Realised
Location: Jumeirah Islands, Dubai, United Arab Emirates
Completion: 2024
Built-up area: 4,553 sq ft / 423 m²
Bedrooms: Four
Number of levels: Two
Renovation Contractor and Project Delivery:
Arta Building Contracting LLC
https://artagroup.ae/
Arta Building Contracting LLC Arta Building Contracting LLC