Design Intention - PET'ERA Pet Grooming Studio
The design intention for PET'ERA emerges from a single question: Can a pet grooming studio feel less like a clinic and more like a second home?
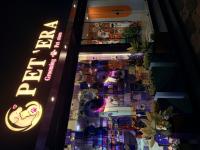
In a compact 600 sq. ft. footprint in, the conventional, sterile pet-care typology is deliberately subverted. The intent was to craft a space that is equally calming for anxious pets and engaging for their owners — a vibrant, hygienic, and emotionally warm environment.
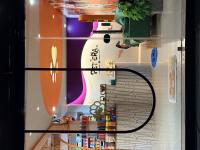
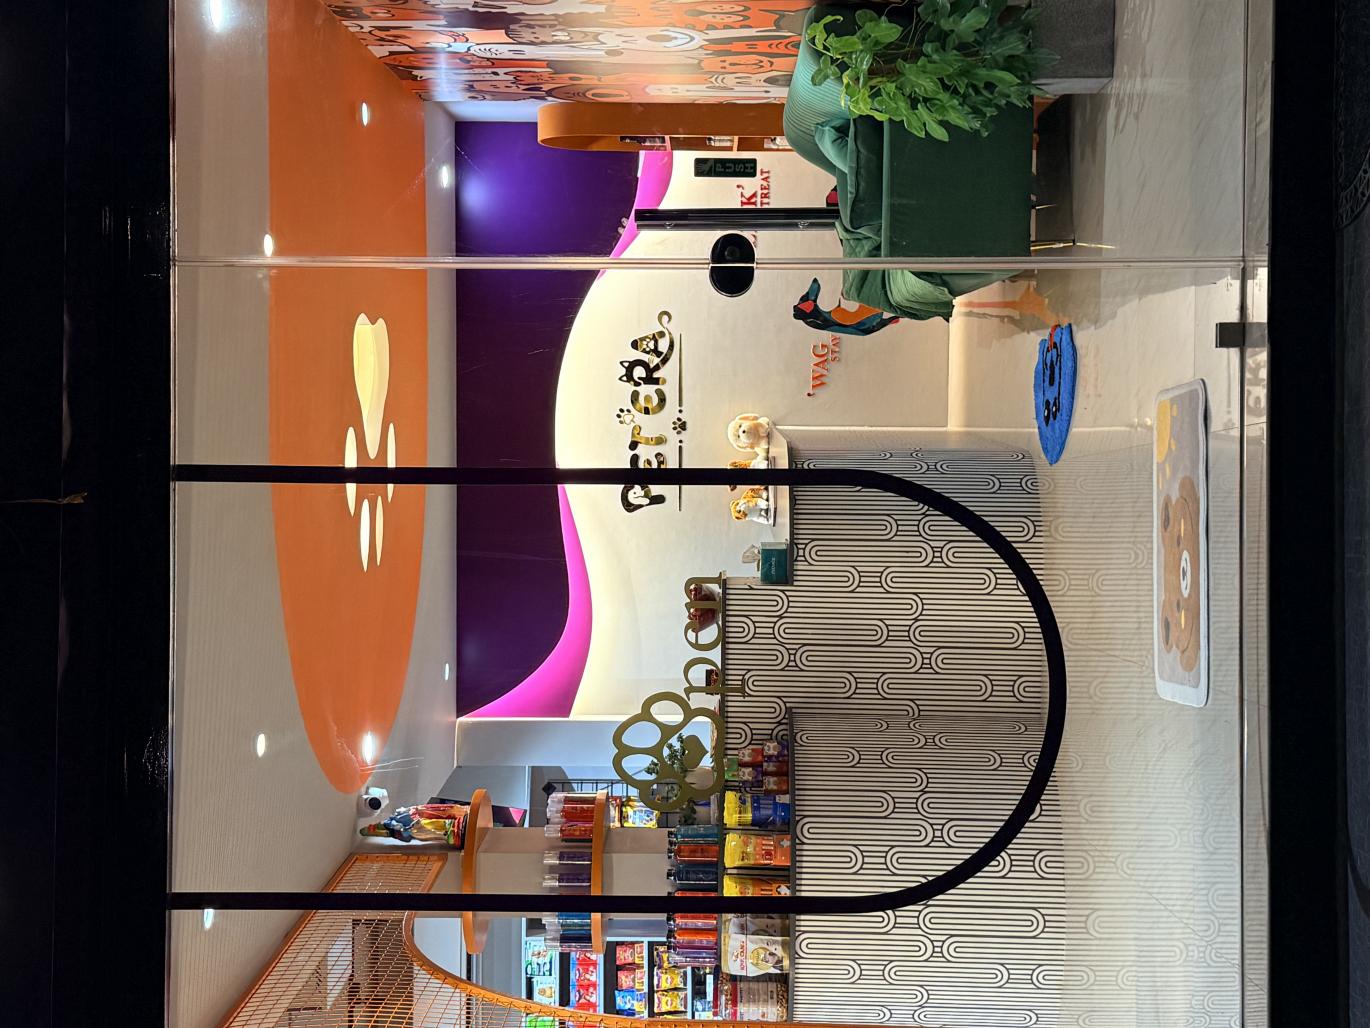
*1. Playfulness as Function:* The spatial strategy is rooted in zoned efficiency. The reception, retail, waiting lounge, and grooming zones are not divided by solid walls, but by animated, low-height partitions and vibrant orange wire-mesh enclosures. This ensures visual connectivity for pet parents while providing a sense of security and openness for the pets, reducing separation anxiety.
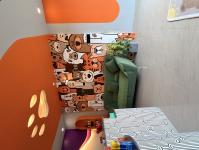
*2. Colour as Character:* Moving away from clinical whites, the palette is intentionally bold and psychological. Energetic orange signifies playfulness and energy, deep plum purple brings luxury and calm, while forest green velvet offers tactile comfort. This colour-blocking is used not merely as decoration, but as wayfinding — guiding movement and defining zones within the small volume.
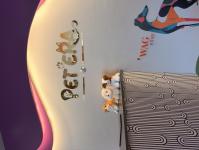
*3. Narrative and Sculpting:* The space tells a story. A backlit paw-print cut-out in the sculpted false ceiling acts as a whimsical identity marker. A full-height, hand-illustrated pet mural anchors the lounge, humanizing the space and creating an Instagrammable backdrop. Fluid, wave-like backlit panels behind the reception soften the geometry, evoking a sense of soothing motion.
Ultimately, PET'ERA is designed to be a boutique experience — where high-gloss practicality meets sculptural play, and where every detail, from the monochrome pill-patterned counter to the silhouette graphics, is curated to celebrate the joyful bond between pets and people.
2026
2026
Project Highlights:
Concept & Spatial Planning: Designed with an efficient, zoned layout within a compact 600 sq. ft. footprint, seamlessly integrating a reception counter, retail displays, an open waiting lounge, and grooming areas behind animated partitions and mesh enclosures.
Material Palette & Finishes: Combines high-gloss polished floor tiles with tactile wire mesh screens in vibrant orange, custom monochrome pill-patterned counter cladding, and lush forest-green velvet seating. A warm backdrop is created using smooth white walls paired with deep purple and warm backlit accents.
Aesthetics & Sculptural Details: Features a bold, playful palette dominated by energetic orange and deep purple, highlighted by a sculpted false ceiling featuring a backlit paw-print cut-out. A full-height, hand-illustrated pet mural anchors the seating area, complemented by fluid wave-like backlit wall panels behind the reception counter and artistic silhouette graphics.
Architect Archana Hareendran
Archana Hareendran