Contemporary Luxury 4 BHK Apartment Interiors at Adani Shantigram
Located at Paarijat, Adani Shantigram, Ahmedabad, this 1,950 sq.ft. luxury 4 BHK apartment by Harikrushna Pattani & Associates explores a contemporary residential design language defined by soft architectural forms, warm material palettes and thoughtful functional planning. The interior brings together sculptural furniture, carefully selected textures and customised architectural elements to create a sophisticated yet comfortable family residence.
The central design intention was to establish a visually cohesive home where contemporary elegance and everyday functionality complement one another. Rather than relying on elaborate ornamentation, the design introduces subtle curves, natural wood tones, restrained colour contrasts and carefully composed surfaces to achieve a refined residential atmosphere.
Spatial Planning and Living Areas
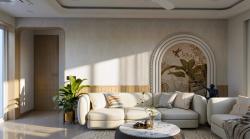
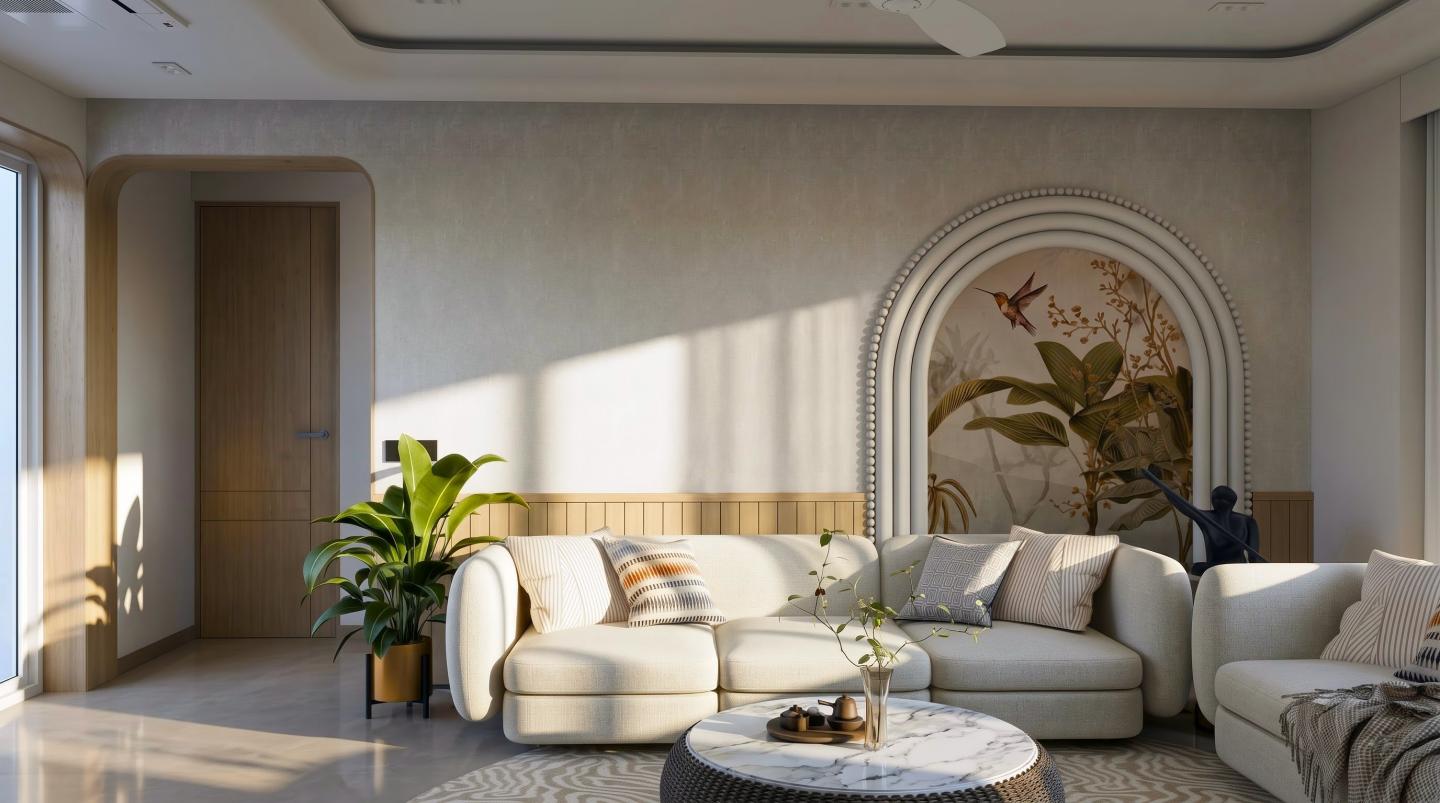
The living area forms the primary social environment of the apartment, designed to accommodate family interaction, relaxation and informal gatherings.
Large windows introduce abundant natural daylight, enhancing the sense of openness while allowing the interior materials and decorative finishes to remain visually prominent.
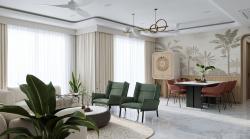
The furniture arrangement combines neutral upholstery with distinctive deep green seating, introducing a controlled contrast within the otherwise warm and understated palette.
Curved furniture profiles, rounded edges and sculptural forms establish a fluid design language, softening the structured geometry of the apartment. These elements contribute to a welcoming atmosphere while maintaining the contemporary character of the interior.
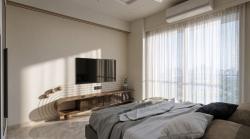
A customised television feature wall acts as an important focal point within the living space. Its curved console, layered finishes and integrated cabinetry demonstrate how functional furniture can become part of the architectural composition.
Botanical-inspired wall treatments and selected greenery introduce natural references, adding freshness and visual depth to the living environment.
Dining Area and Material Continuity
The dining area continues the design vocabulary established in the living room, creating a harmonious relationship between the primary communal spaces.
Muted terracotta dining chairs introduce warmth and a subtle colour contrast, complementing the natural timber finishes and soft neutral surroundings.
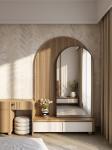
The integration of an arched mirror composition adds architectural character while establishing a distinctive decorative focal point.
Curved details and rounded profiles create continuity between the different furniture elements, ensuring that the living and dining environments remain visually connected.
The restrained use of decorative elements allows material finishes, furniture proportions and spatial relationships to define the character of the interior.
Bedrooms and Private Living Spaces
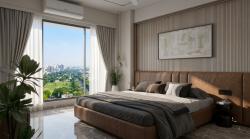
The bedrooms adopt a more intimate design approach while retaining the warm contemporary aesthetic established throughout the apartment.
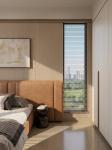
Fluted wood panelling introduces texture and architectural rhythm, while upholstered surfaces soften the private environments and contribute to their comfortable atmosphere.
Integrated wardrobes and customised cabinetry respond to practical storage requirements without creating visual clutter.
The combination of warm timber finishes, subtle textures and carefully selected lighting establishes a balanced environment for rest and relaxation.
Expansive windows allow natural daylight to interact with the interior surfaces, highlighting the depth of the wood finishes and decorative detailing.
Each bedroom maintains its own character through subtle material variations and furniture arrangements while remaining consistent with the overall residential design language.
Materials, Furniture and Architectural Detailing
Material selection plays an important role in establishing the identity of the residence.
Warm wood tones, soft neutral finishes, textured wall treatments and earthy accent colours create a layered yet visually restrained palette.
Rather than introducing excessive decoration, the interior relies on carefully developed architectural details to generate visual interest.
Customised furniture elements, including the curved television console, integrated cabinetry and feature wall panelling, reinforce the relationship between functionality and aesthetics.
The arched mirror composition and rounded furniture profiles introduce softer geometric forms that balance the straight lines of walls, openings and storage units.
Indoor greenery and botanical-inspired finishes provide an additional natural dimension, contributing to the overall warmth of the interior environment.
Natural Light and Interior Atmosphere
Natural daylight is an important component of the design, contributing to the visual openness and comfort of the residence.
Large glazed openings allow sunlight to illuminate the living spaces and bedrooms, revealing subtle material variations throughout the day.
Soft artificial lighting complements the natural illumination, creating a comfortable atmosphere while emphasising selected architectural and decorative features.
The interaction between light, texture and colour enhances the perception of depth without compromising the simplicity of the overall interior composition.
A Contemporary Residential Experience
The Paarijat apartment demonstrates how luxury residential interiors can achieve sophistication through material restraint, customised detailing and carefully considered furniture design.
By combining warm finishes, sculptural forms, soft colour contrasts and practical storage solutions, Harikrushna Pattani & Associates has developed an environment that responds to the functional and aesthetic requirements of contemporary family living.
The project reflects an approach to interior design where comfort and elegance are not treated as separate objectives but are developed through a cohesive architectural language.
The result is a refined residential interior that expresses luxury through thoughtful proportions, material harmony, understated detailing and an emphasis on everyday experience.
2026
Project Name: Contemporary Luxury 4 BHK Apartment Interiors at Adani Shantigram
Location: Paarijat, Adani Shantigram, Ahmedabad, Gujarat, India
Carpet Area: 1,950 sq.ft.
Project Typology: Luxury Residential Apartment Interior Design
Configuration: 4 BHK Apartment
Design Style: Contemporary Luxury / Soft Minimalism
Project Features:
- Connected living and dining spaces
- Curved furniture and sculptural design elements
- Custom-designed television feature wall and curved console
- Arched mirror composition
- Botanical-inspired wall treatments
- Bedrooms with fluted wood panelling
- Integrated wardrobes and customised storage
- Indoor greenery and decorative accents
- Large windows providing natural daylight
Interior Materials and Finishes:
- Warm wood-toned finishes
- Fluted decorative wall panelling
- Soft neutral upholstery
- Textured decorative wall surfaces
- Botanical-inspired feature walls
- Deep green seating accents
- Muted terracotta dining chairs
- Beige and earthy colour palette
Lighting Design: Natural daylight integration, soft ambient lighting and decorative interior illumination
Furniture Design: Custom TV console, bespoke cabinetry, upholstered seating, dining furniture, integrated wardrobes and sculptural furniture elements
Design Approach: Contemporary residential interiors combining soft architectural geometry, warm material palettes, customised furniture and functional spatial planning.
Principal Architect: Harikrushna Pattani
Design Studio: Harikrushna Pattani & Associates
Project Discipline: Residential Interior Design
Project Location: Paarijat, Adani Shantigram, Ahmedabad, Gujarat, India
Studio Website: https://harikrushnapattani.com/
Harikrushna Pattani