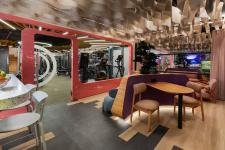
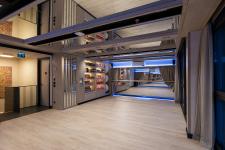
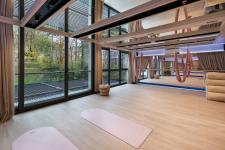
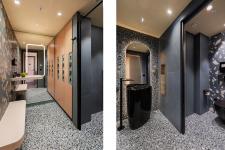
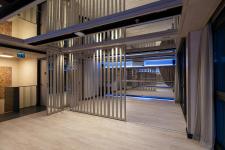
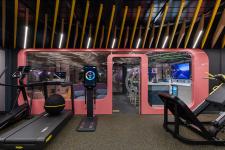
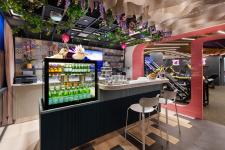
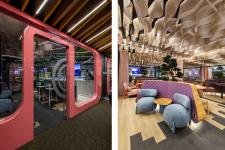
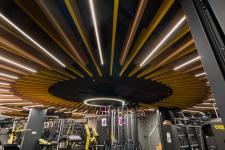
Located in Zekeriyaköy, Istanbul, fitness studio design project spans two floors with a total usable area of 200 square meters. The ground floor accommodates an entrance and café area alongside a fitness studio, while the upper floor features a flexible, divisible space designed to host multi-purpose studios for dance, pilates, and yoga.
Given the project’s compact spatial footprint, the primary design concept focuses on alleviating density while maximizing visual depth and spatial perception. In line with this approach, the ground floor is defined by an open ceiling composition formed by wooden slats, complemented by a café area characterized by dominant curvilinear forms. On the upper floor, the extensive use of mirrored surfaces on both ceilings and walls significantly enhances the sense of openness and spatial depth, elevating the perception of volume to its maximum level.
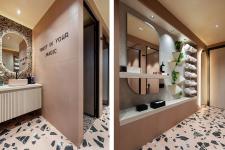
The fitness studio’s interior design aims to evoke an emotional connection—particularly with female users—through a carefully curated palette of feminine tones, indirect lighting, and a design language shaped by soft, flowing, and curved lines. In alignment with the building’s function, the result is a space that is dynamic, energetic, spacious, and comfortable, successfully balancing performance-oriented use with an inviting and uplifting atmosphere. Through the use of a distinctive design language and carefully selected modern materials, a highly compact and efficient gym has been created. Many thanks to our team.
2025
2025
Name of the project : Village Well Studio
Client : Village Well Studio
Completion Date : 2025
Project area : 200 m2
Name of Designer: Serhan Bayık, Okan Bayık, Ozan Bayık, Ayça Bedel, Berker Varol, Nazlı Yenigül, İlayda Candemir
Photographer: Gürkan Akay
Gurkan Akay